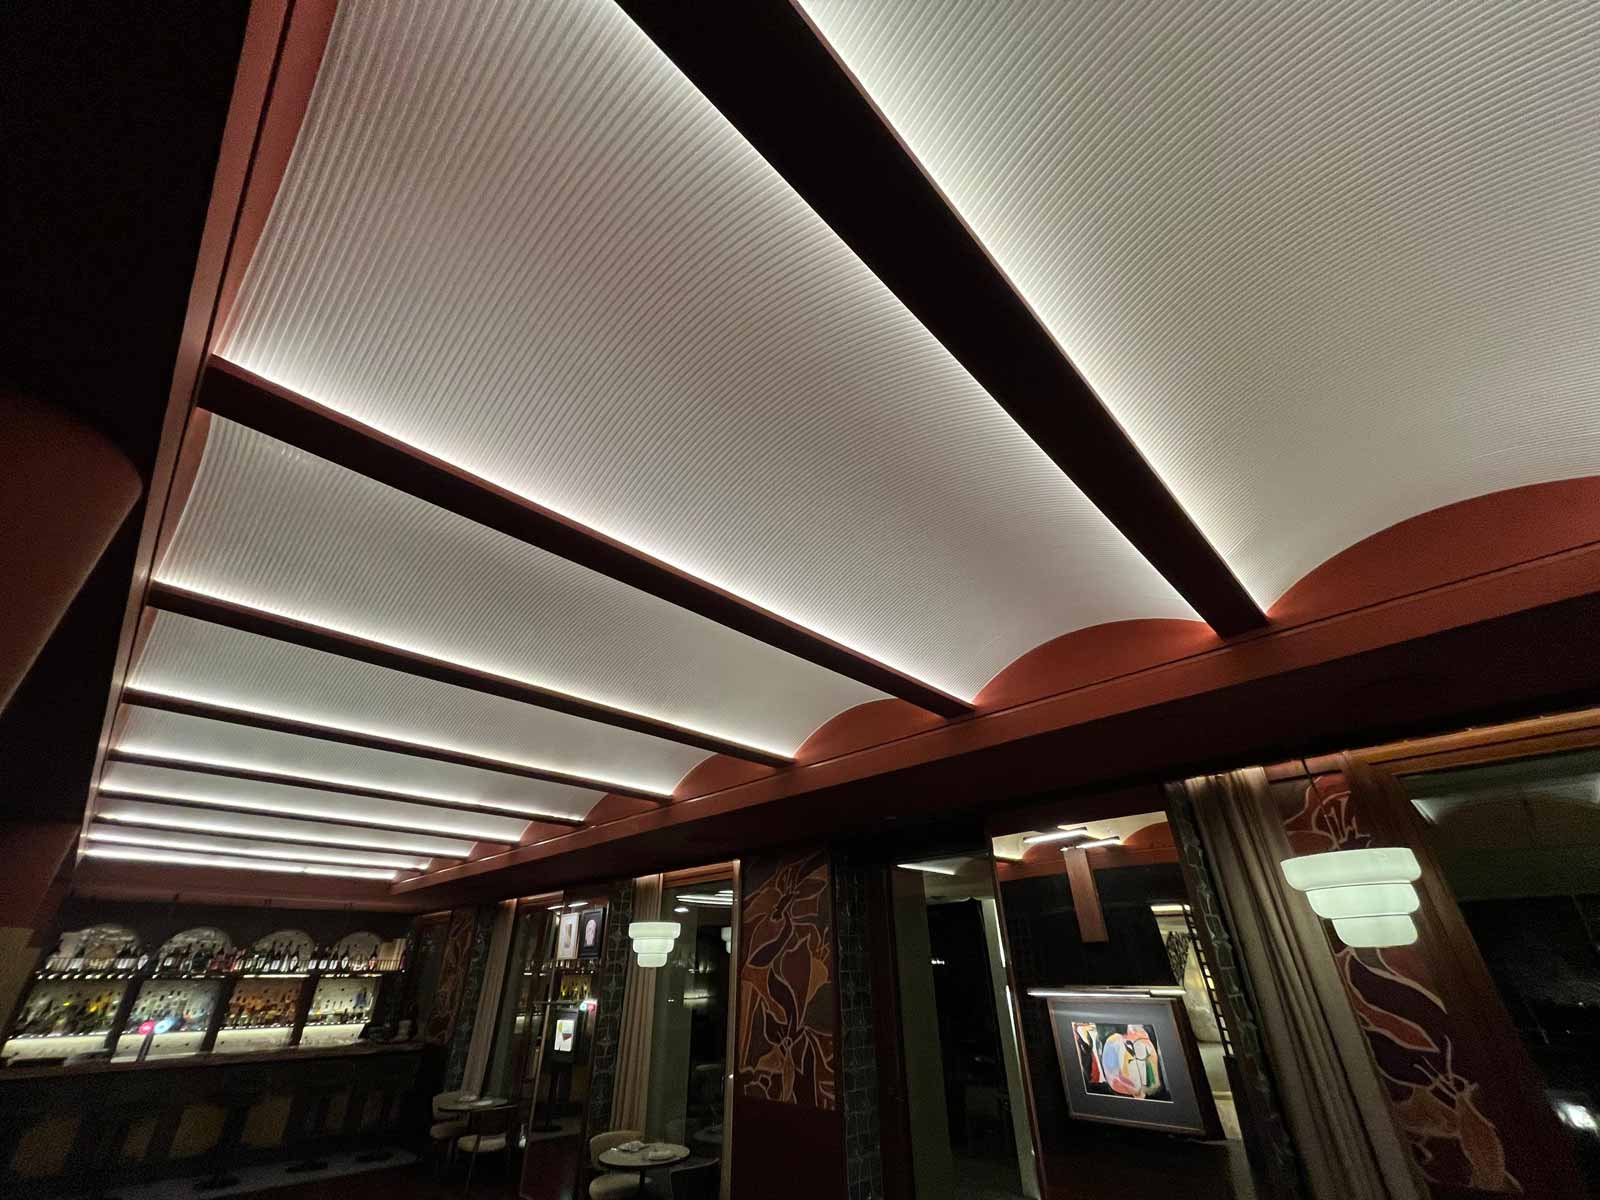
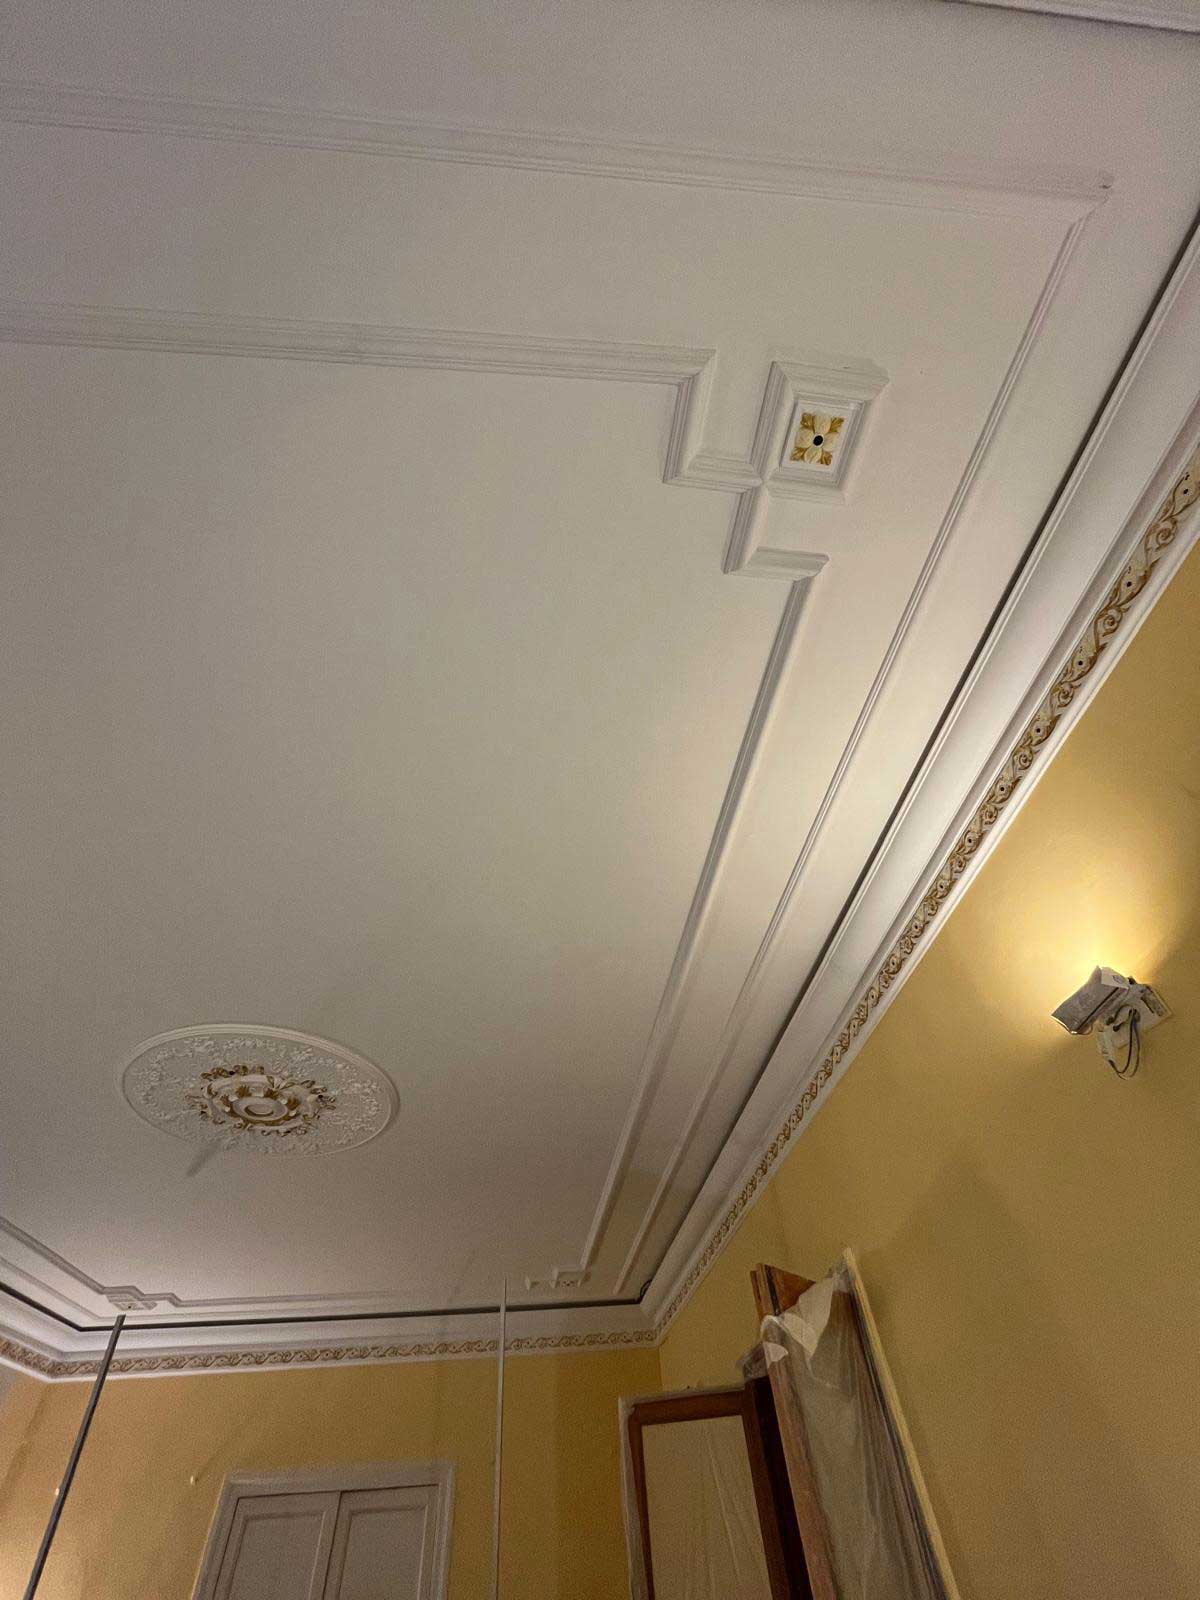
Wall mouldings can change the way an interior feels without changing the entire architecture of the space. In a hotel suite, luxury apartment, villa or reception area, they can bring rhythm to large walls, frame key features and add depth to otherwise flat surfaces.
But the difference between a refined result and a wall that simply looks decorated is usually decided before installation begins.
Proportion, wall condition, lighting, furniture, profile choice and the relationship between the mouldings and the rest of the interior all need to be considered together. This becomes even more important in premium projects, where small inconsistencies in alignment or finishing are much easier to notice.
If you are planning decorative professional wall moulding installation for a high-end interior, these are the main points worth defining before work starts.
Start with the Architecture, Not the Moulding Catalogue
A moulding profile should respond to the room rather than become the starting point for the entire design.
Look first at the architecture already present: ceiling height, doors, windows, skirting boards, joinery, flooring and any existing decorative details. The objective is to create a wall composition that feels as though it belongs to the space.
A traditional hotel or residence may suit deeper profiles, classical wall frames or more decorative detailing. A contemporary apartment can achieve the same sense of refinement with slimmer mouldings, restrained rectangular panels or clean linear compositions.
More decoration does not automatically create a more luxurious result. In many premium interiors, restraint is what makes the detailing feel intentional.
Consider the character of each area
The same project may require different approaches in different spaces.
A hotel reception can often accommodate a stronger architectural composition because the walls are viewed from a distance. Bedrooms and suites may benefit from quieter detailing around a headboard or feature wall.
In a luxury apartment, living areas can support larger wall frames, while corridors and smaller rooms may need simpler proportions to avoid making the space feel crowded.
The design should respond to how each room is actually experienced.
Check the Wall Condition Before Finalising the Design
A precise layout needs a suitable surface behind it.
Before installing wall mouldings, check whether the walls are straight, stable and properly prepared. Cracks, loose plaster, moisture problems or pronounced irregularities should be addressed before decorative profiles are fixed.
Even smaller variations can become important when the design includes long horizontal lines or several panels that need to align perfectly.
This is particularly relevant in renovation projects. A wall that appears straight at first glance may behave very differently once a geometric moulding layout is marked across its full width.
Surface preparation therefore needs to be considered part of the final visual result, not simply as a preliminary construction task.
Get the Proportions Right Before Anything Is Installed
Proportion is one of the most important decisions in a wall moulding design.
The width and height of the panels need to relate to the room itself. So do the distances between mouldings, corners, doors, skirting boards and ceilings.
Large rooms with generous ceiling heights can generally carry more substantial architectural detailing. Smaller spaces often look more balanced with slimmer profiles and fewer subdivisions.
Instead of deciding each panel separately, look at the entire elevation.
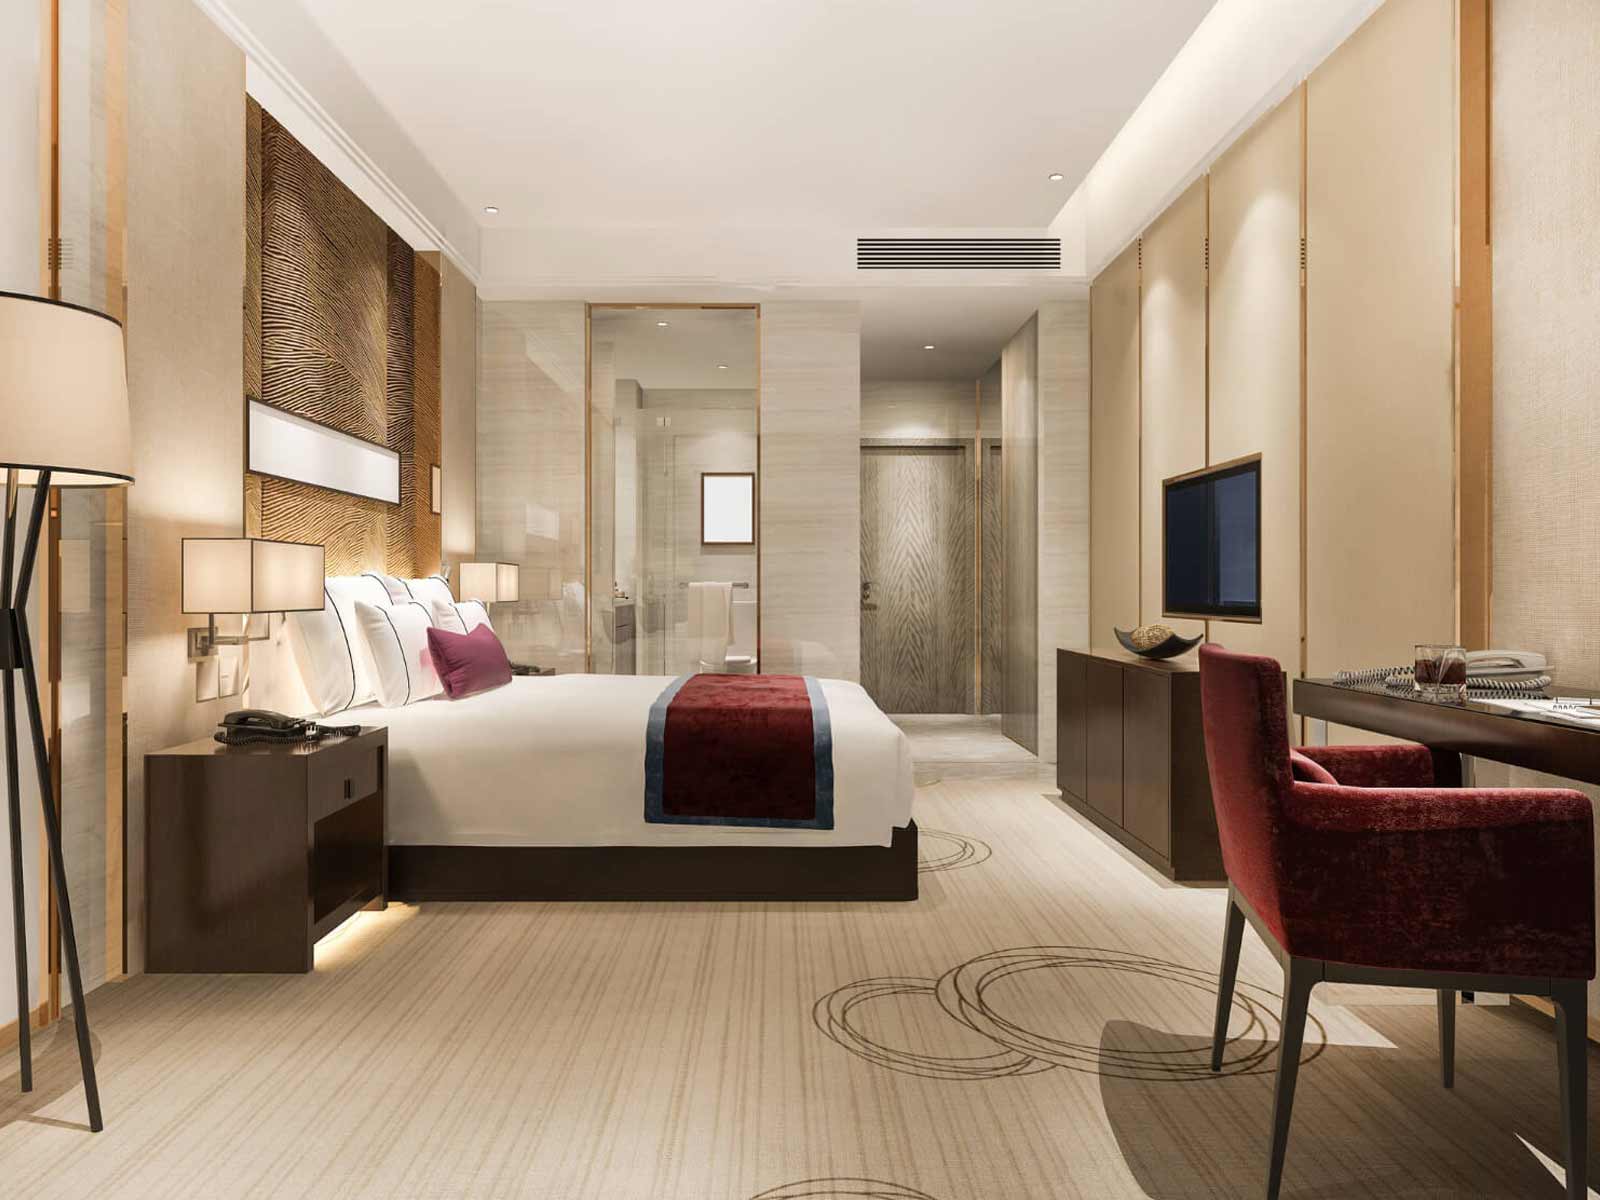
For example, a hotel room may include a bed, bedside tables, wall lights, switches and a television wall. The moulding layout needs to respond to all of these elements rather than creating a theoretically symmetrical composition that becomes interrupted once the room is furnished.
For larger hospitality projects, consistency is equally important. Repeating the same visual logic across suites, corridors or communal areas helps the interior feel coherent.
Coordinate Wall Mouldings with Lighting
Lighting can completely change how mouldings are perceived.
Profiles create shadows, and those shadows become part of the design. Natural daylight may make them appear subtle during the day, while wall lights or directional lighting can make the same details much more prominent in the evening.
This means lighting positions should be considered before the moulding layout is approved.
A wall sconce placed through the edge of a decorative frame can make an otherwise carefully designed composition feel accidental. When lighting and mouldings are planned together, the panels can instead frame fixtures and reinforce the focal points of the room.
Strong directional lighting also makes joints, changes in alignment and surface irregularities more visible. In premium interiors, accurate installation becomes particularly important wherever architectural lighting washes directly across a decorated wall.
Think About Furniture and Fixed Elements Early
A wall is rarely viewed completely empty once the project is finished.
Beds, sofas, consoles, wardrobes, artwork, televisions, radiators, electrical sockets and switches all influence the visible composition.
Before approving the moulding design, compare it against the final furniture plan.
Imagine a luxury hotel room where a decorative wall panel is centred perfectly on the wall but not on the bed. Or an apartment where the edge of a wall frame disappears behind a built-in cabinet.
Neither problem is caused by the moulding itself. They are coordination problems that could have been identified during planning.
For this reason, wall elevations and furniture layouts are especially useful in high-end projects. They allow decorative detailing to be designed around the finished room rather than around an empty shell.
Choose a Profile That Works at the Correct Viewing Distance
Profiles that look impressive as individual samples can behave very differently when installed across an entire room.
A highly detailed moulding may suit a classical interior but become visually heavy when repeated across several walls. A very slim profile may look elegant up close yet disappear in a large hotel lobby or reception area.
Think about where people will normally see the moulding from.
In a bedroom or apartment, users often view the details from relatively close distances. In entrances, corridors and large hospitality spaces, the composition may need enough presence to remain visible from further away.
The objective is not to choose the most decorative profile. It is to choose one whose scale, depth and character work with the architecture around it.
Decide How Colour Will Affect the Final Effect
Wall mouldings do not always need to contrast with the wall.
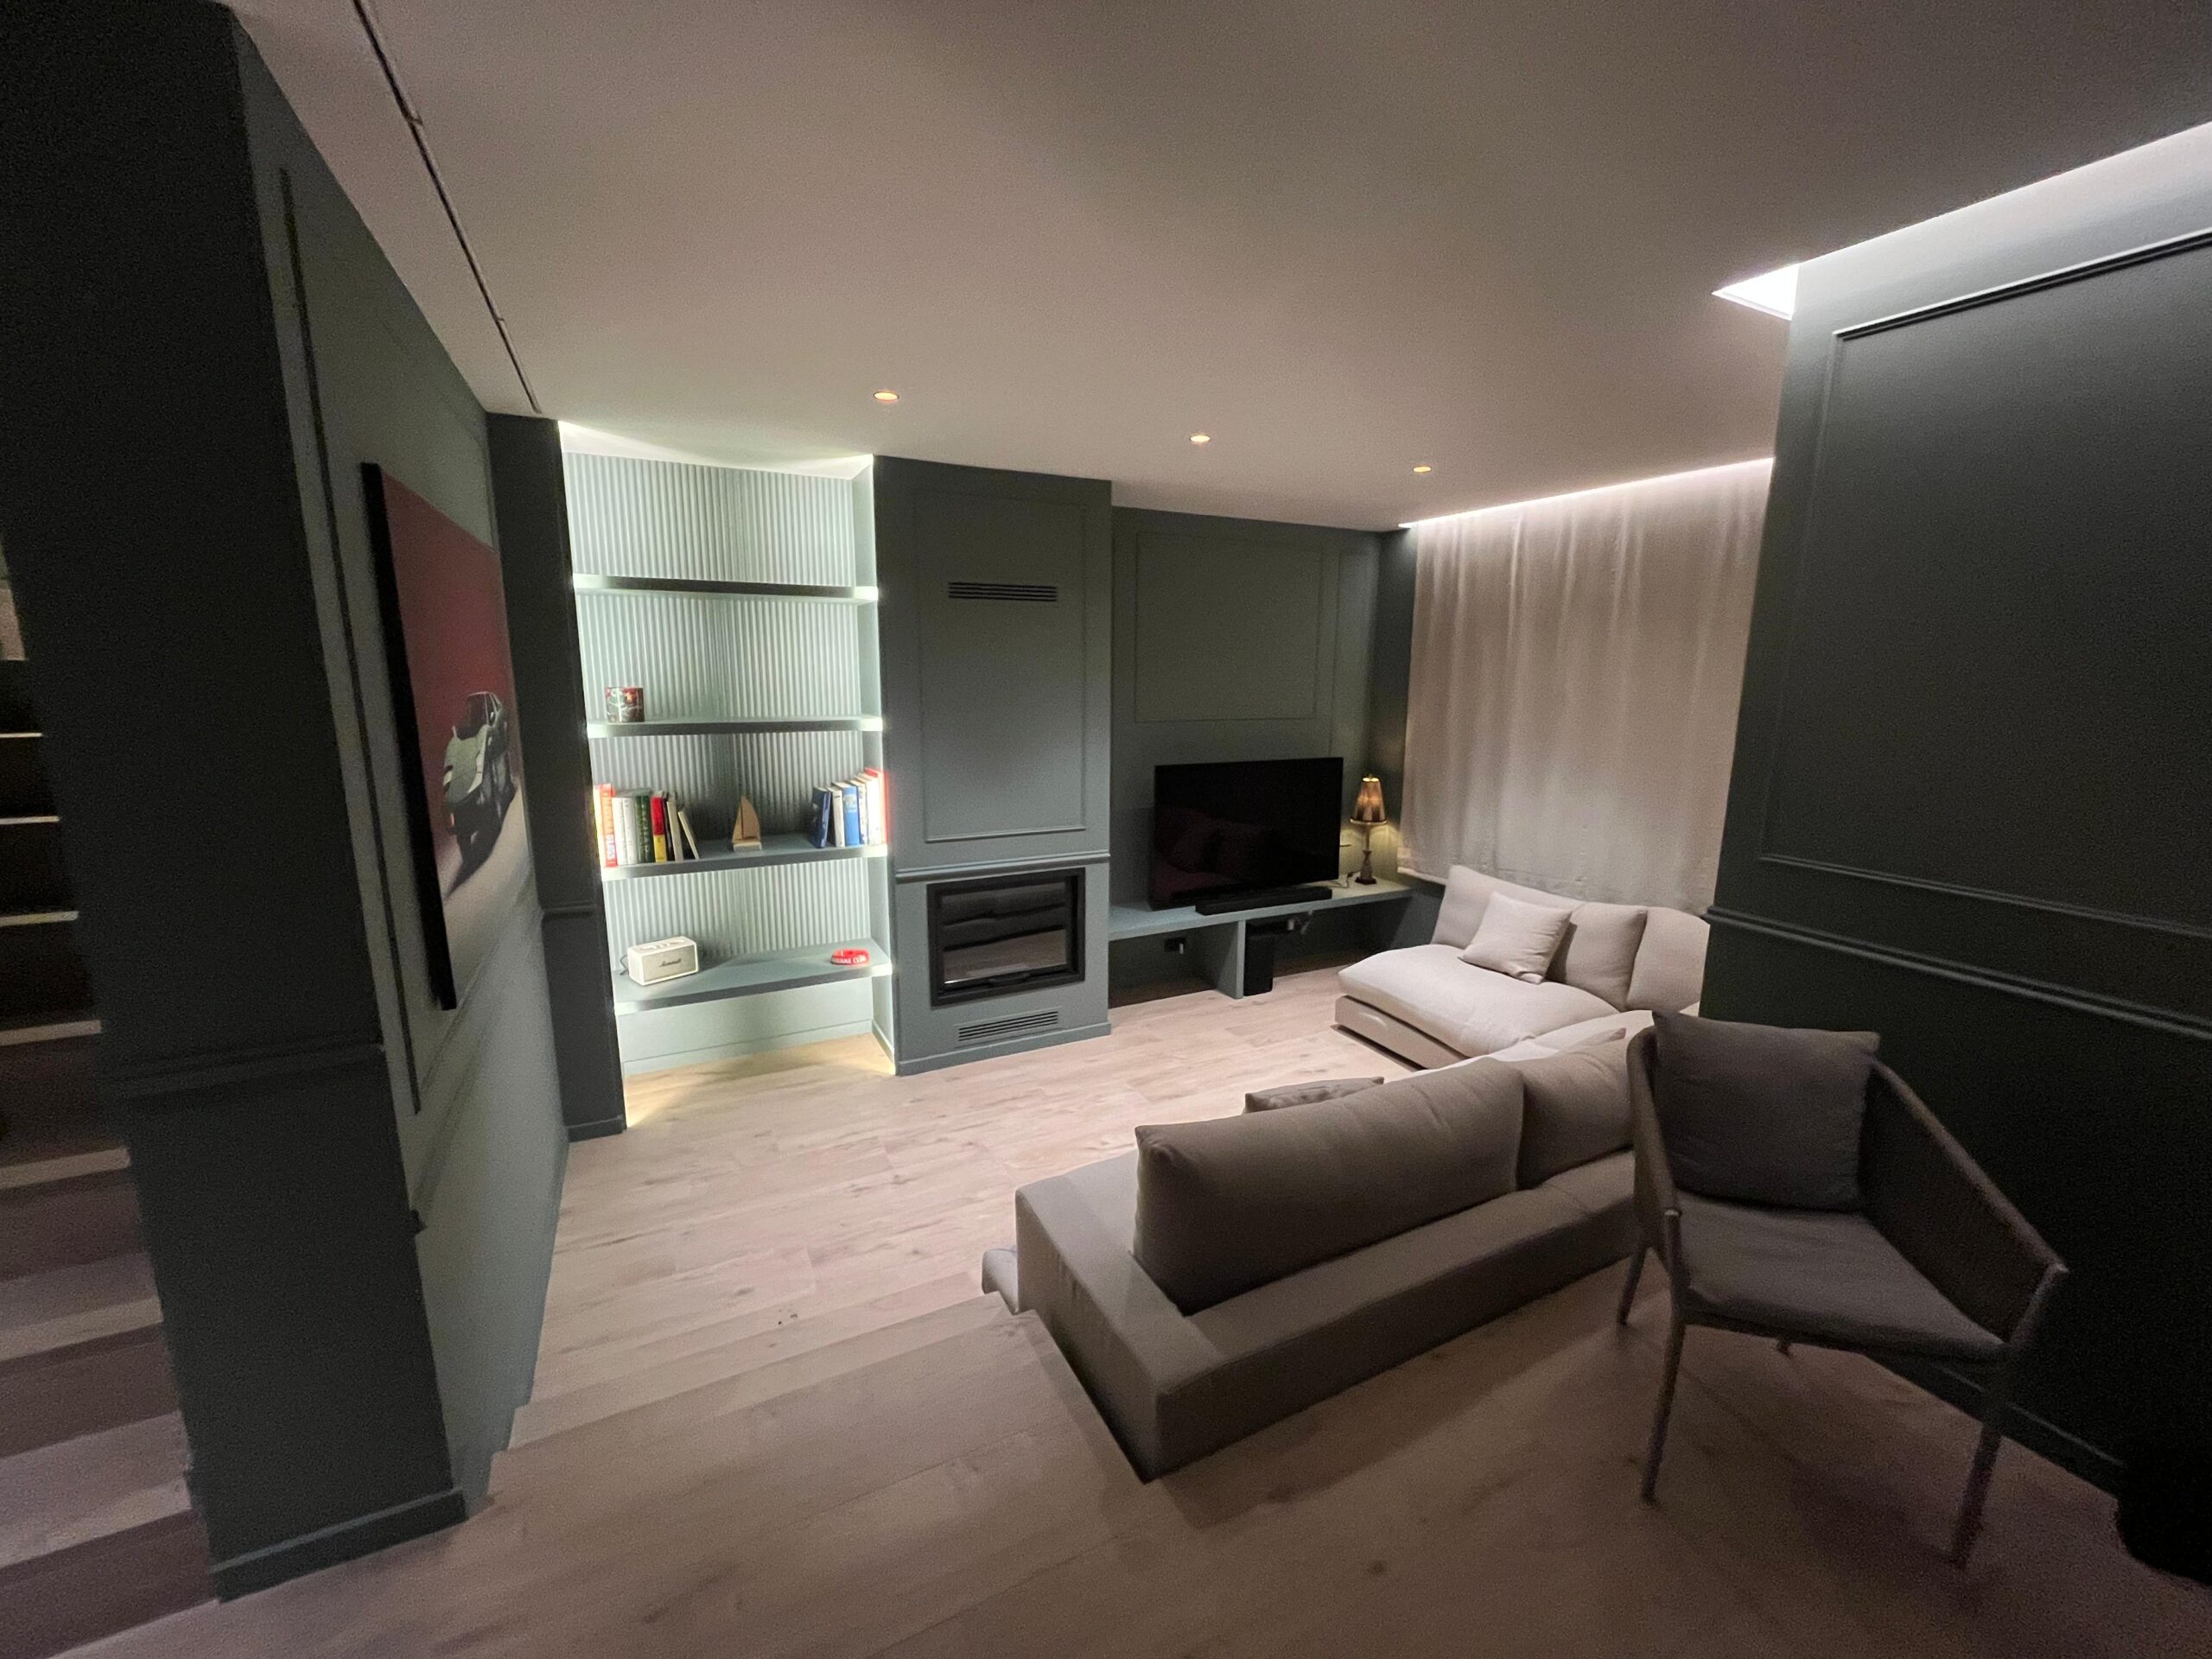
Painting the profile and wall in the same colour can create a quiet, architectural effect. The moulding is defined by light and shadow rather than by a strong colour change, which works particularly well in contemporary premium interiors.
A contrasting finish makes the geometry more obvious and can be effective when the mouldings are intended to become a stronger decorative feature.
There is no universal rule.
The right approach depends on the interior concept, lighting, furniture, flooring and the amount of architectural detail already present.
What matters is making the colour decision as part of the complete room design rather than treating the mouldings as an isolated decorative element.
Consider Repetition in Hotels and Larger Projects
Designing one feature wall is different from applying decorative mouldings across dozens of rooms.
In hotels, serviced apartments and other hospitality projects, repeatability becomes an important part of the planning process.
A layout may look straightforward in a single room, but variations in wall dimensions, door positions, ceiling levels or built-in furniture can affect how easily that design can be reproduced elsewhere.
Before installation starts across multiple rooms, it can be useful to establish a clear reference layout.
This gives architects, designers, contractors and installers a common visual standard for panel dimensions, alignment and transitions.
The aim is not simply to repeat measurements mechanically. It is to preserve the same design intent even when individual rooms are not completely identical.
Plan the Details Around Corners, Doors and Transitions
The most visible part of a wall moulding project is often not the centre of the panel. It is what happens where the design meets something else.
Corners, door frames, skirting boards, built-in joinery and changes in ceiling height all require attention.
A moulding layout that stops awkwardly next to a door or leaves a very narrow panel at the end of a wall can weaken the entire composition.
These transitions should be resolved during the design stage wherever possible.
For premium projects, a simple and well-resolved junction generally looks better than a more elaborate layout that creates difficult or inconsistent endings.
Think About Maintenance in High-Traffic Areas
Maintenance requirements vary considerably between a private bedroom and a busy hotel corridor.
Intricate profiles create more edges and surfaces where dust can settle. In high-traffic spaces, wall areas may also experience contact from luggage, furniture, cleaning equipment or everyday use.
That does not mean decorative mouldings should be avoided in hospitality environments. It means the profile, position and finish should reflect how the area will actually be used.
A simpler moulding scheme may sometimes deliver the required architectural character while also being easier to maintain over time.
Use Drawings or Visual Mock-Ups Before Installation
One of the easiest ways to identify proportion problems is to see the design before it reaches the wall.
Wall elevations, scaled drawings, renders or even simple visual mock-ups can help confirm the relationship between panels, lighting, furniture and architectural features.
For a hotel or luxury apartment project, this stage is particularly useful because several people may be involved in the decision: the architect, interior designer, contractor, developer and installer.
A clear visual reference reduces ambiguity and makes it easier to discuss adjustments before materials are cut or profiles are fixed.
Common Mistakes to Avoid with Wall Mouldings
Several problems appear repeatedly when decorative detailing is treated as an isolated finishing element rather than part of the wider interior design.
Common mistakes include choosing the profile before studying the room proportions, designing panels without considering furniture or lighting, assuming walls are completely straight, using too many decorative elements in a small space, ignoring sockets and switches until installation, and focusing on symmetry without considering the actual architecture.
Another frequent mistake is underestimating finishing quality.
Wall mouldings are defined by lines, joints and transitions. Small inaccuracies can therefore become very visible, particularly when the design is repeated or highlighted by lighting.
Careful planning does not make the mouldings more complicated. It usually makes the finished room look simpler and more resolved.
When Should You Involve the Installer?
Ideally, before every decorative decision is fixed.
An installer can review wall elevations, measurements, profile references and room conditions to identify practical issues that may affect the proposed design.
This is particularly useful when a project includes repeated hotel rooms, large feature walls, irregular existing surfaces or close coordination with lighting, joinery and other finishes.
Early input can also help identify details that look straightforward on a drawing but require a different solution on site.
The designer should remain in control of the visual concept. The installer helps ensure that concept can be translated accurately into the finished space.
Frequently Asked Questions
Are wall mouldings suitable for modern luxury interiors?
Yes. They do not need to be ornate or traditional. Slim profiles, simple wall frames and restrained geometric layouts can introduce depth and architectural structure while keeping the interior contemporary.
Are wall mouldings suitable for hotels?
Yes. They can be used in hotel bedrooms, suites, corridors, reception areas and other public spaces. For hospitality projects, it is particularly important to consider consistency, durability, maintenance and how the design will be repeated across different rooms.
Should wall mouldings be planned before the furniture?
Ideally, mouldings and furniture should be considered together. Beds, sofas, consoles, artwork, wardrobes and lighting fixtures all affect the visible wall composition.
Can mouldings be installed on uneven walls?
Minor irregularities may be manageable depending on the project, but significant problems should be addressed before installation. A stable and properly prepared surface makes accurate alignment and clean finishing easier to achieve.
Should wall mouldings match the wall colour?
They can. A matching finish creates a subtle architectural effect through shadow and depth. A contrasting colour makes the decorative geometry more visible. The best option depends on the wider interior concept.
Do you need drawings before installing wall mouldings?
Not for every project, but drawings or wall elevations are particularly valuable for premium interiors, large walls and hospitality projects. They help establish dimensions, proportions and relationships with furniture, lighting and other architectural elements.
Plan the Wall Before You Focus on the Profile
Successful wall mouldings are rarely about the profile alone.
The best results come from considering the entire wall: its proportions, condition, lighting, furniture, transitions and role within the wider interior.
For hotels, luxury apartments, villas and architect-led projects, resolving these details early makes it easier to achieve a design that feels coherent rather than added afterwards.
If you are developing a premium interior and need to assess how the proposed design can be translated into a precise installed finish, Molduras Faura can review your plans, elevations, measurements or project brief and discuss the wall moulding installation requirements with you.