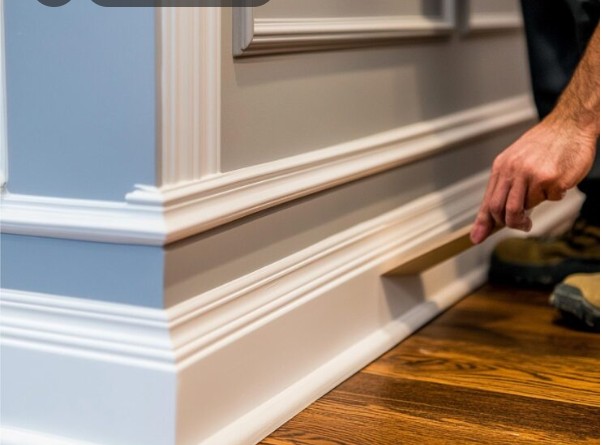
In a high-end renovation, cornices are rarely the first element you notice. But when they are badly proportioned, poorly aligned or visibly joined, they can quickly affect how the entire room feels.
A well-designed cornice creates a deliberate transition between wall and ceiling. It can reinforce the architecture, balance room proportions and connect with wall mouldings, doors, skirting boards in luxury interiors, and lighting.
The profile itself matters, but so does the way it is installed.
Accurate measurements, carefully resolved corners, surface preparation and clean finishing are what allow a cornice to become part of the architecture rather than look like an addition applied at the end of the renovation.
Here is why professional cornice installation can make a noticeable difference in premium residential, hotel and hospitality interiors.
Cornices Define the Transition Between Wall and Ceiling
The junction between a wall and ceiling runs around the entire room, so even a relatively simple cornice has a strong architectural presence.
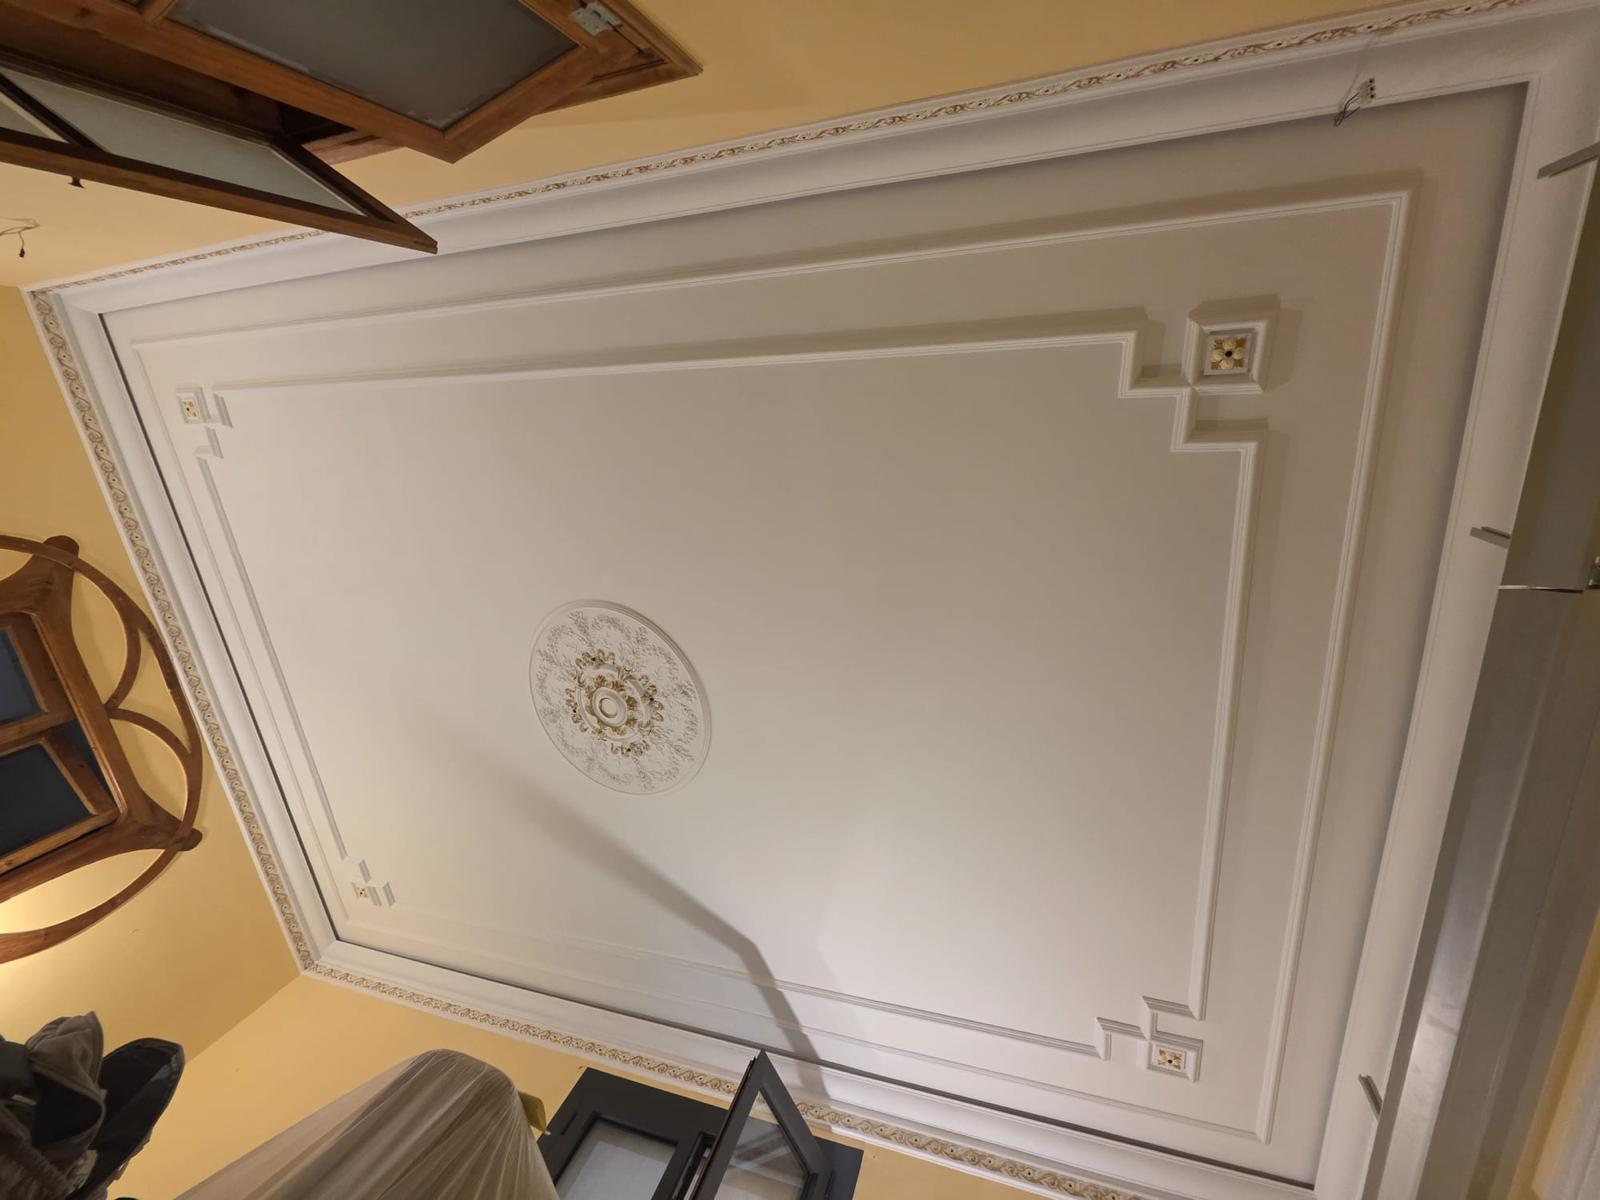
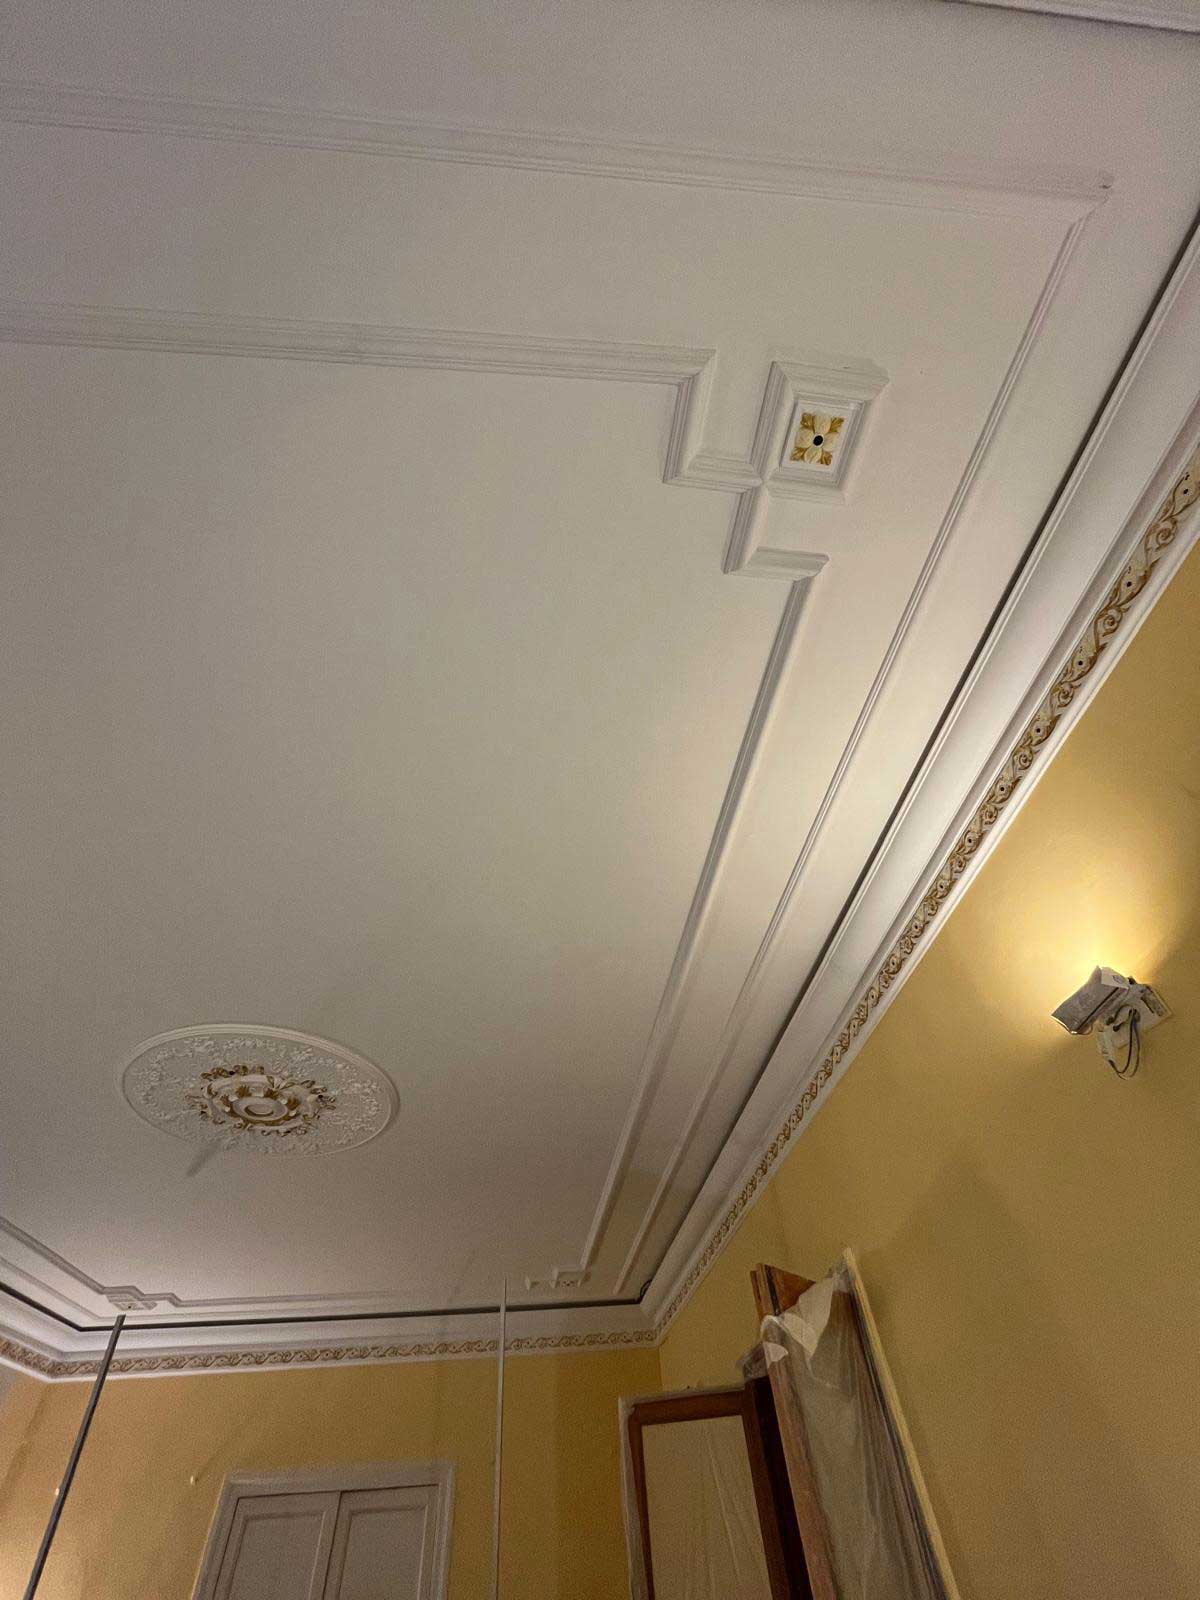
In classical interiors, this transition may be decorative and clearly visible.
In contemporary spaces, the profile can be much more restrained, creating a subtle shadow line or clean architectural border.
Cornices can help:
- Define the ceiling line
- Introduce architectural detail
- Create continuity between rooms
- Reinforce the proportions of a space
- Complement wall mouldings and skirting boards
- Support certain indirect lighting concepts
The aim is not necessarily to make the cornice a focal point.
In many premium interiors, the best result is when it feels so integrated that it appears to have always belonged to the room.
Professional Installation Starts Before the Cornice Is Fitted
Installation quality is often determined during the planning stage.
Before profiles are cut or fixed, the room needs to be assessed as a complete space.
This includes the:
- Ceiling height
- Wall dimensions
- Internal and external corners
- Existing wall and ceiling condition
- Doors and architraves
- Wall mouldings
- Skirting boards
- Lighting positions
- Built-in furniture
- Other ceiling details
A profile that looks suitable as a sample may behave very differently once it runs around an entire room.
For this reason, dimensions and surrounding architectural elements should be reviewed before the final cornice layout is established.
Accurate Measurements Help Maintain a Continuous Line
Cornices often extend across several walls and around multiple corners.
Small inaccuracies can therefore become progressively more noticeable.
The room may also not be perfectly square, particularly in renovation projects. Walls can vary slightly in length or alignment, and ceiling junctions may contain irregularities that are not obvious until installation begins.
Accurate measurement helps determine:
- Lengths of individual sections
- Position of joints
- Internal and external corners
- Changes in wall direction
- Areas requiring additional preparation
The objective is not simply to calculate how much material is required.
It is to understand how the cornice will travel around the architecture and where transitions need particular attention.
Corners Are One of the Most Visible Installation Details
Corners can reveal the quality of a cornice installation very quickly.
Depending on the profile, an internal or external corner may involve several lines and decorative details that need to meet correctly.
If the cut is inaccurate, the result can include visible gaps, interrupted patterns or excessive filler.
This becomes particularly noticeable with larger or more detailed cornices.
Simple modern profiles also require precision. In fact, minimal designs can sometimes make errors more obvious because there is less ornamentation to disguise a misaligned junction.
A well-resolved corner should allow the profile to continue naturally from one wall to the next.
Clean Joints Make Separate Sections Look Continuous
Cornices are normally installed in individual lengths, but the finished result should not draw attention to where one piece ends and another begins.
That requires careful alignment and joint treatment.
Depending on the material and system, finishing may involve filling, surface preparation, sanding or other steps before decoration.
Lighting makes this particularly important.
Natural daylight or directional artificial lighting can emphasise small changes in surface level. A joint that looks acceptable under flat lighting may become much more visible when light runs along the cornice.
In premium interiors, the aim is therefore not just to join the pieces securely, but to create a visually continuous architectural line.
Surface Preparation Affects the Final Result
A premium profile cannot compensate for a seriously unsuitable wall or ceiling.
Before installation, the surfaces should be assessed for issues such as:
- Loose material
- Significant irregularities
- Cracks
- Moisture-related damage
- Unstable finishes
- Uneven wall-to-ceiling junctions
Minor irregularities may sometimes be addressed as part of the preparation and installation process, but larger problems should be resolved appropriately beforehand.
This is especially relevant in renovation projects, where existing surfaces may have changed over time or may not meet at perfectly straight angles.
Good preparation provides a more reliable basis for accurate alignment and finishing.
The Cornice Profile Needs to Suit the Architecture
Professional installation cannot make an unsuitable profile look appropriate for the room.
The design itself needs to be considered carefully.
A property with high ceilings and classical detailing may support a larger or more pronounced cornice.
A contemporary hotel suite or modern apartment may benefit from a simpler linear profile that provides definition without becoming decorative.
Before selecting the profile, consider how it relates to:
- Ceiling height
- Door dimensions
- Wall mouldings
- Skirting boards
- Window proportions
- Furniture
- Lighting
- Overall interior style
The objective is visual hierarchy.
Not every architectural element needs to have the same level of detail.
Material Choice Influences Installation
Cornices can be produced from different materials, and each system can have its own handling, fixing and finishing requirements.
Depending on the project, options may include plaster and different lightweight or polymer-based decorative profiles.
The appropriate choice depends on factors such as:
- Profile size
- Desired appearance
- Existing surfaces
- Room conditions
- Weight
- Finishing requirements
- Installation system
Material should therefore not be selected solely from an image or individual sample.
How it will be installed and finished is part of the decision.
In premium skirting board solutions, the quality of the final junctions and surface often matters more visually than the material name itself.
Cornices Should Work with Wall Mouldings and Skirting Boards
A high-end interior usually contains several architectural lines.
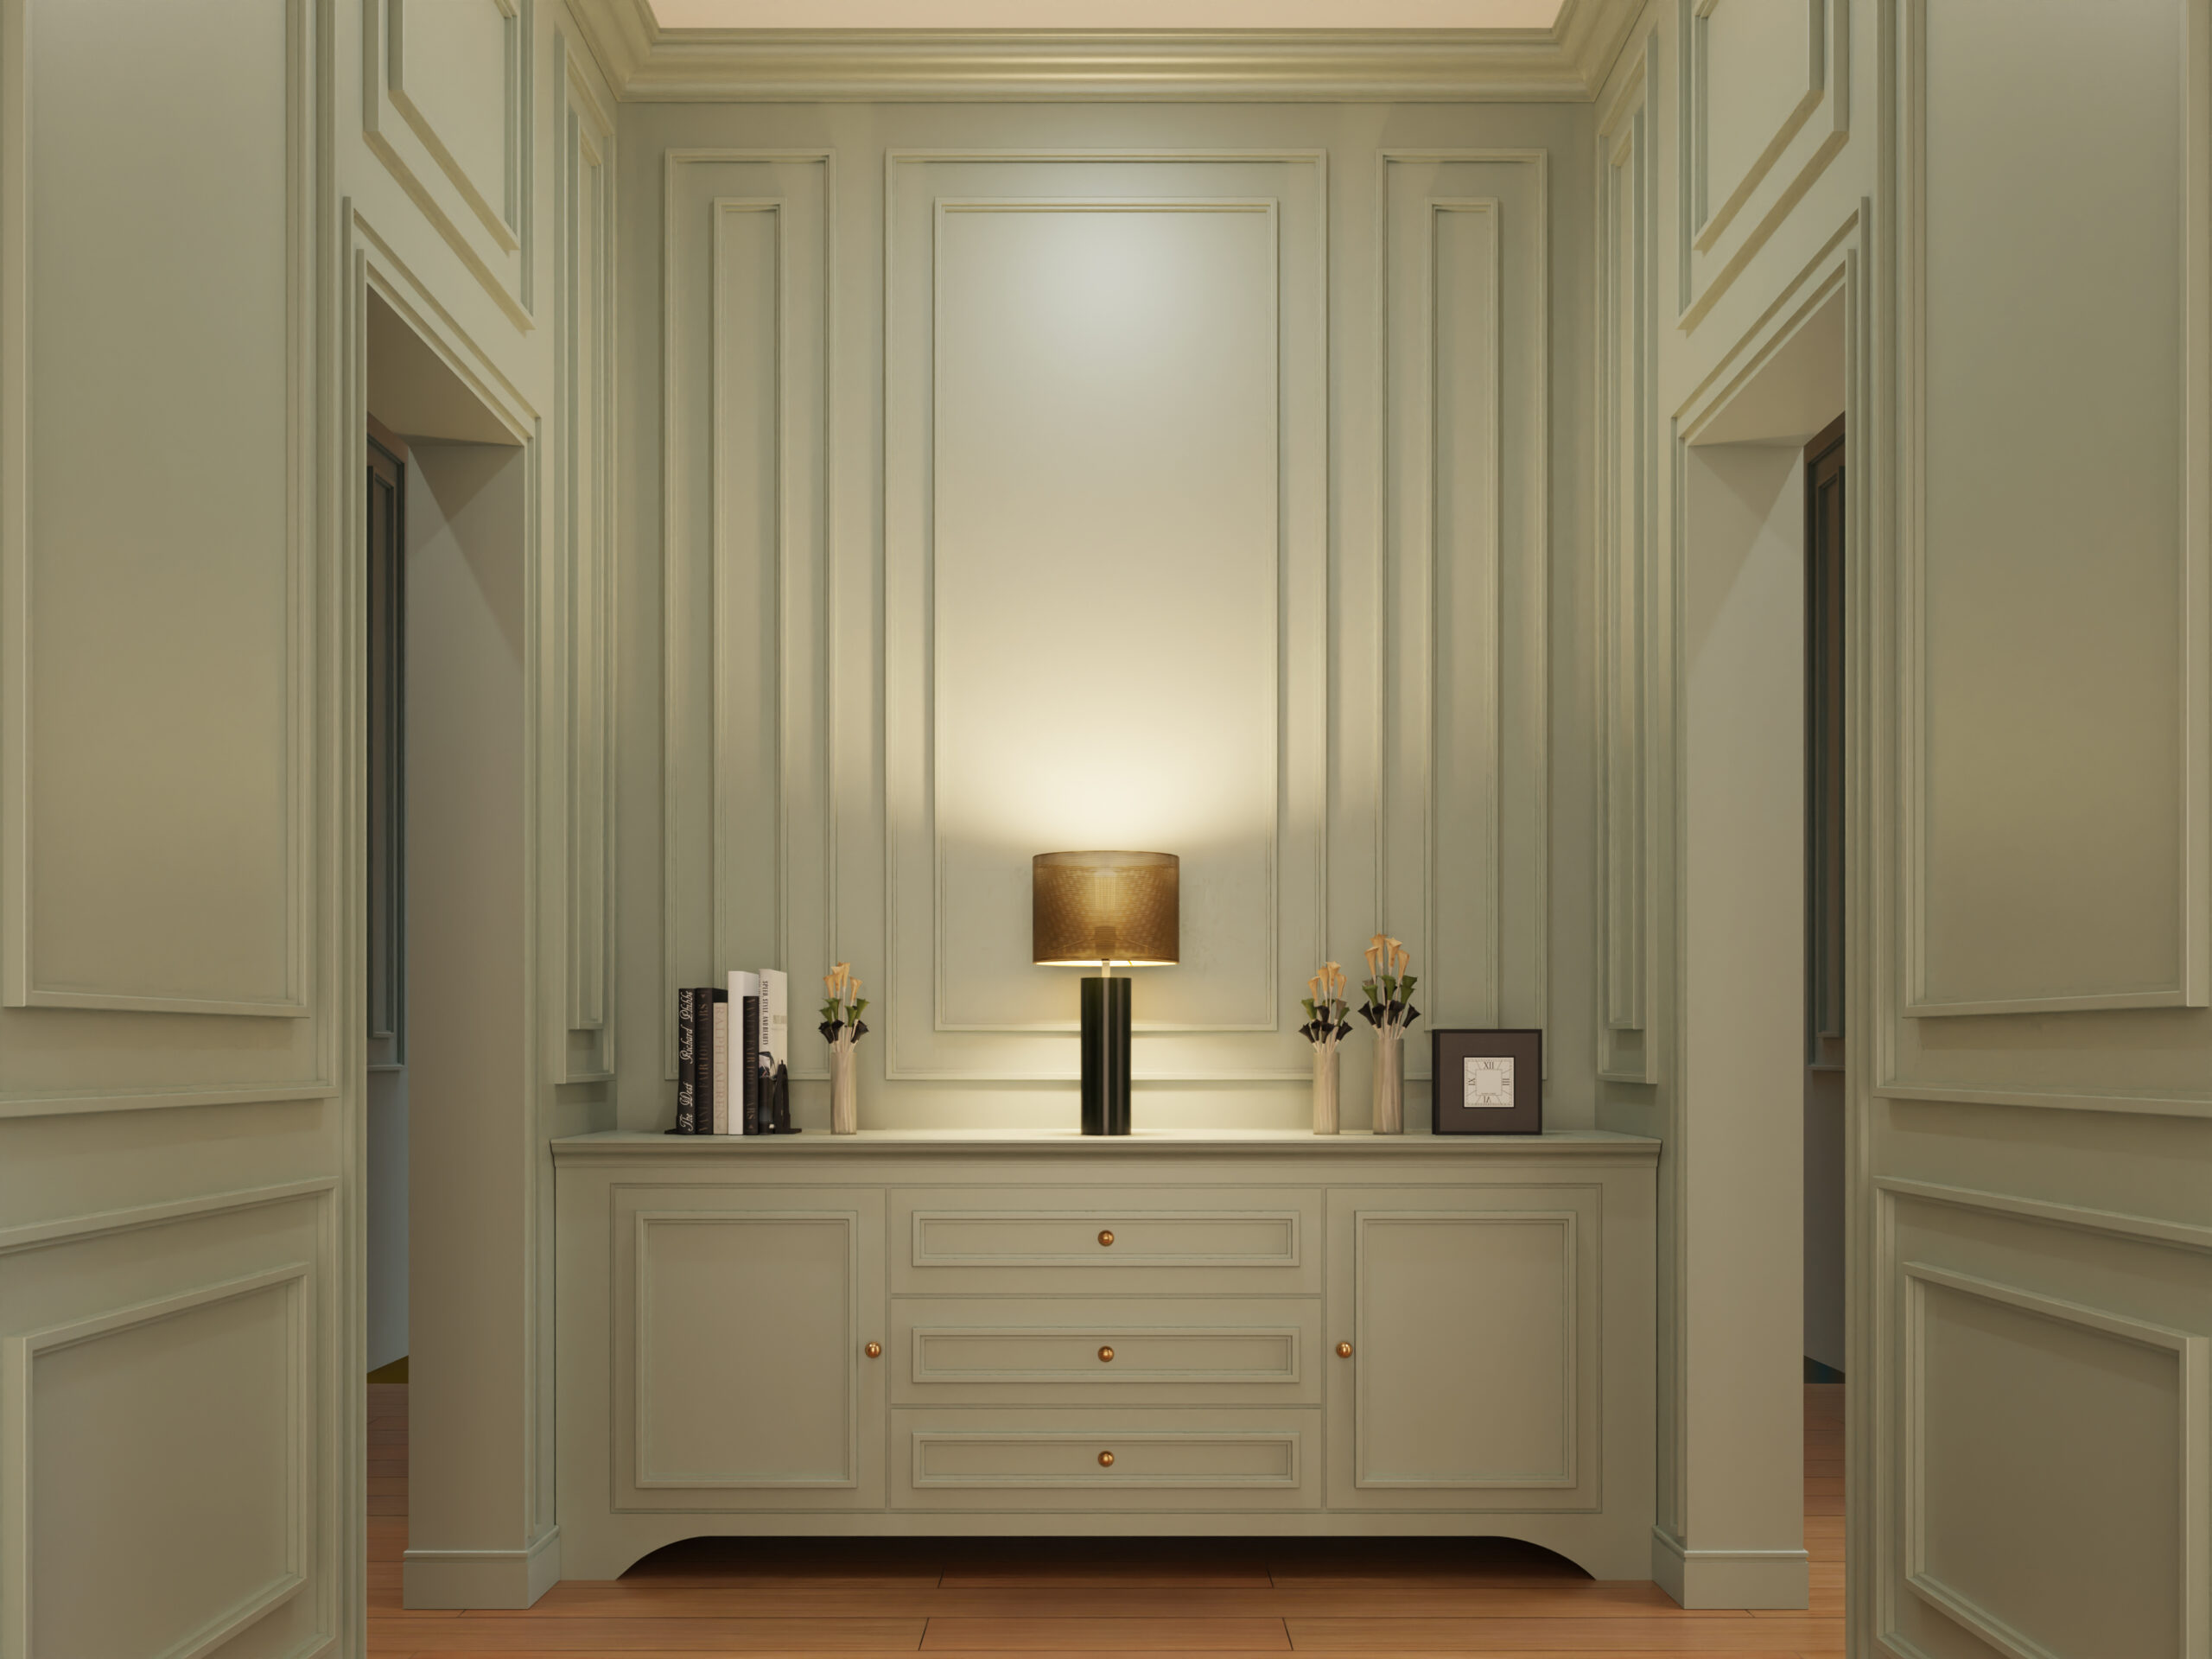
The skirting board defines the lower part of the wall. Wall mouldings can organise the central surface. Cornices create the transition to the ceiling.
When these elements are designed independently, the room can feel fragmented.
They do not need to use identical profiles, but their scale and level of detail should feel compatible.
For example, a room with substantial decorative wall frames may need enough definition at ceiling level to maintain balance.
In a minimalist space, simple skirting and restrained wall mouldings may work better with a clean, understated cornice.
The complete wall elevation should feel intentional from floor to ceiling.
Professional Cornice Installation Can Improve Lighting Integration
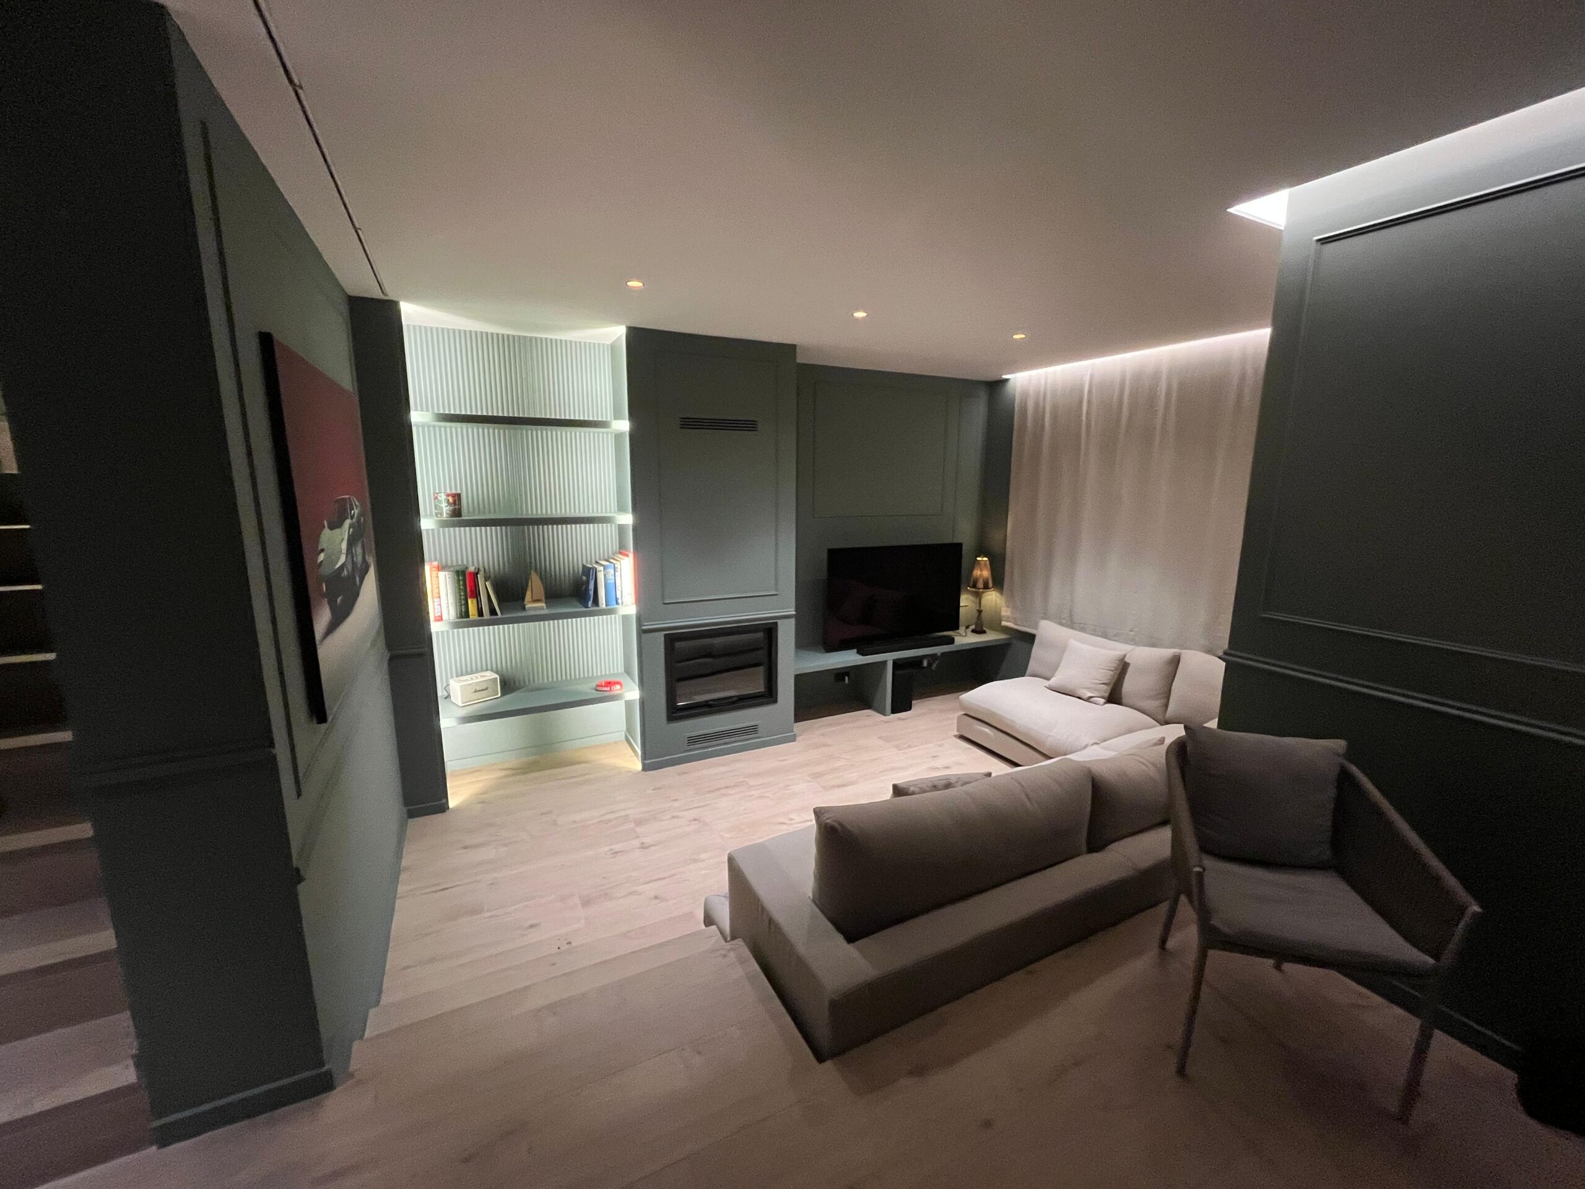
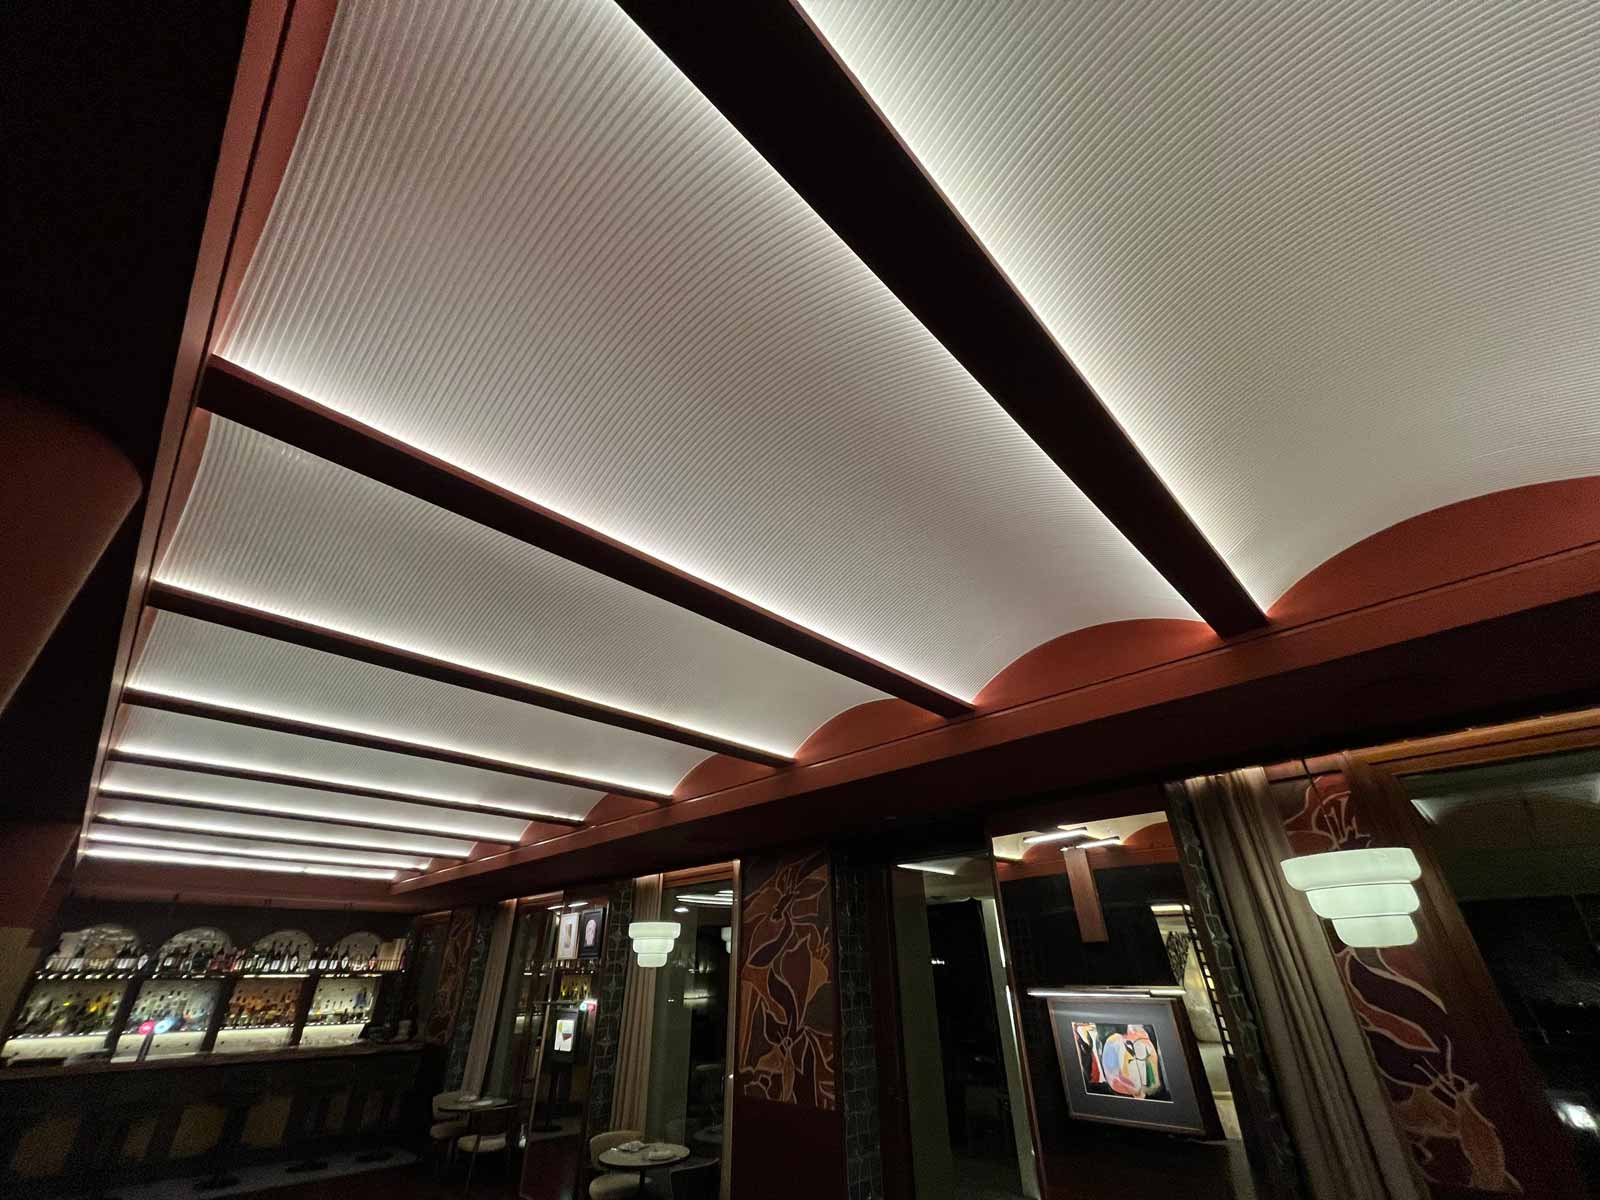
Some cornice profiles can form part of an indirect lighting design.
Instead of seeing the light source directly, the profile helps create a space from which light is reflected onto the ceiling or surrounding surface.
This can create a softer architectural effect in:
- Hotel suites
- Bedrooms
- Living areas
- Reception spaces
- Corridors
- Hospitality interiors
However, the lighting concept needs to be coordinated before installation.
The profile, positioning and relationship with electrical components all affect the result.
For projects involving lighting integration, coordination between the relevant trades is important so that the decorative and technical elements do not conflict.
Cornice installation should not be treated independently if lighting forms part of the same architectural detail.
Lighting Can Also Reveal Installation Imperfections
Indirect or directional lighting does more than enhance a cornice.
It can also expose inconsistencies.
When light travels along a wall or ceiling, uneven joints, changes in profile alignment and imperfect surfaces can cast unexpected shadows.
This is one reason installation quality becomes particularly important in interiors where architectural lighting plays a significant role.
The more controlled and minimal the design, the easier small inaccuracies may be to notice.
Reviewing the relationship between lighting and cornices before installation helps reduce these problems.
Cornices Can Change How Room Proportions Are Perceived
Cornices create a horizontal line near the top of the room.
The dimensions and style of that line can influence how the space feels.
A substantial profile may suit a large room with generous ceiling height, while the same design could feel visually heavy in a smaller interior.
A slimmer cornice can provide enough definition for a contemporary space without reducing the sense of height.
There is no universal correct size.
The profile needs to relate to the architecture around it.
This is particularly important in hotels and larger residential projects where different room types may have different dimensions.
Consistency does not necessarily require installing exactly the same profile in every space.
Hotel and Hospitality Projects Need Repeatable Details
A single room can be adjusted individually during installation.
A hotel project may require the same architectural detail across many bedrooms, suites, corridors or public areas.
This introduces another consideration: repeatability.
Room dimensions, ceiling conditions and corners may vary slightly even where the design concept is intended to remain consistent.
A clear reference layout or approved installation detail can help establish how the cornice should behave across repeated spaces.
This makes it easier to preserve the same design language without assuming that every room is physically identical.
For architects, interior designers and contractors, resolving these details early can also make coordination more straightforward.
Renovation Projects Can Require More Adaptation
New-build interiors and renovation projects do not always present the same installation conditions.
In an existing property, walls and ceilings may be irregular. Previous decorative elements may need to be considered, and existing doors, wall mouldings or other architectural details can influence the new profile.
Older interiors may also contain corners or junctions that differ from what is shown on a simple floor plan.
This does not prevent a precise result.
It means the existing conditions need to be assessed rather than assuming that every surface will behave like a newly constructed wall.
Painting and Finishing Complete the Architectural Detail
Installing the profile is only part of the visual result.
Where the cornice is intended to be painted, the relationship between profile, wall and ceiling colour can change how prominent it appears.
Matching the cornice with the ceiling can create a quieter transition.
Using the same colour across wall and cornice can produce another type of continuous effect.
Contrast makes the line more visible.
Whatever approach is chosen, joints and surface preparation need to be resolved before the final finish is applied.
A clean finish helps the cornice read as one continuous architectural element rather than a series of installed pieces.
Common Cornice Installation Problems in Premium Renovations
Several issues can affect the final appearance even when the chosen profile is appropriate.
Common problems include:
- Cornices that are out of level
- Poorly resolved corners
- Visible joints
- Uneven gaps
- Inconsistent transitions
- Profiles that do not relate to the room proportions
- Conflicts with wall mouldings or doors
- Lighting positions that were not considered beforehand
- Installing over unsuitable surfaces
Another frequent mistake is leaving the cornice decision until very late in the project.
By that stage, lighting, wall finishes and other architectural details may already be fixed, making coordination more difficult.
In premium interiors, cornices work best when they are considered as part of the design rather than as an isolated finishing product.
A Practical Example: Cornices in a Luxury Hotel Suite
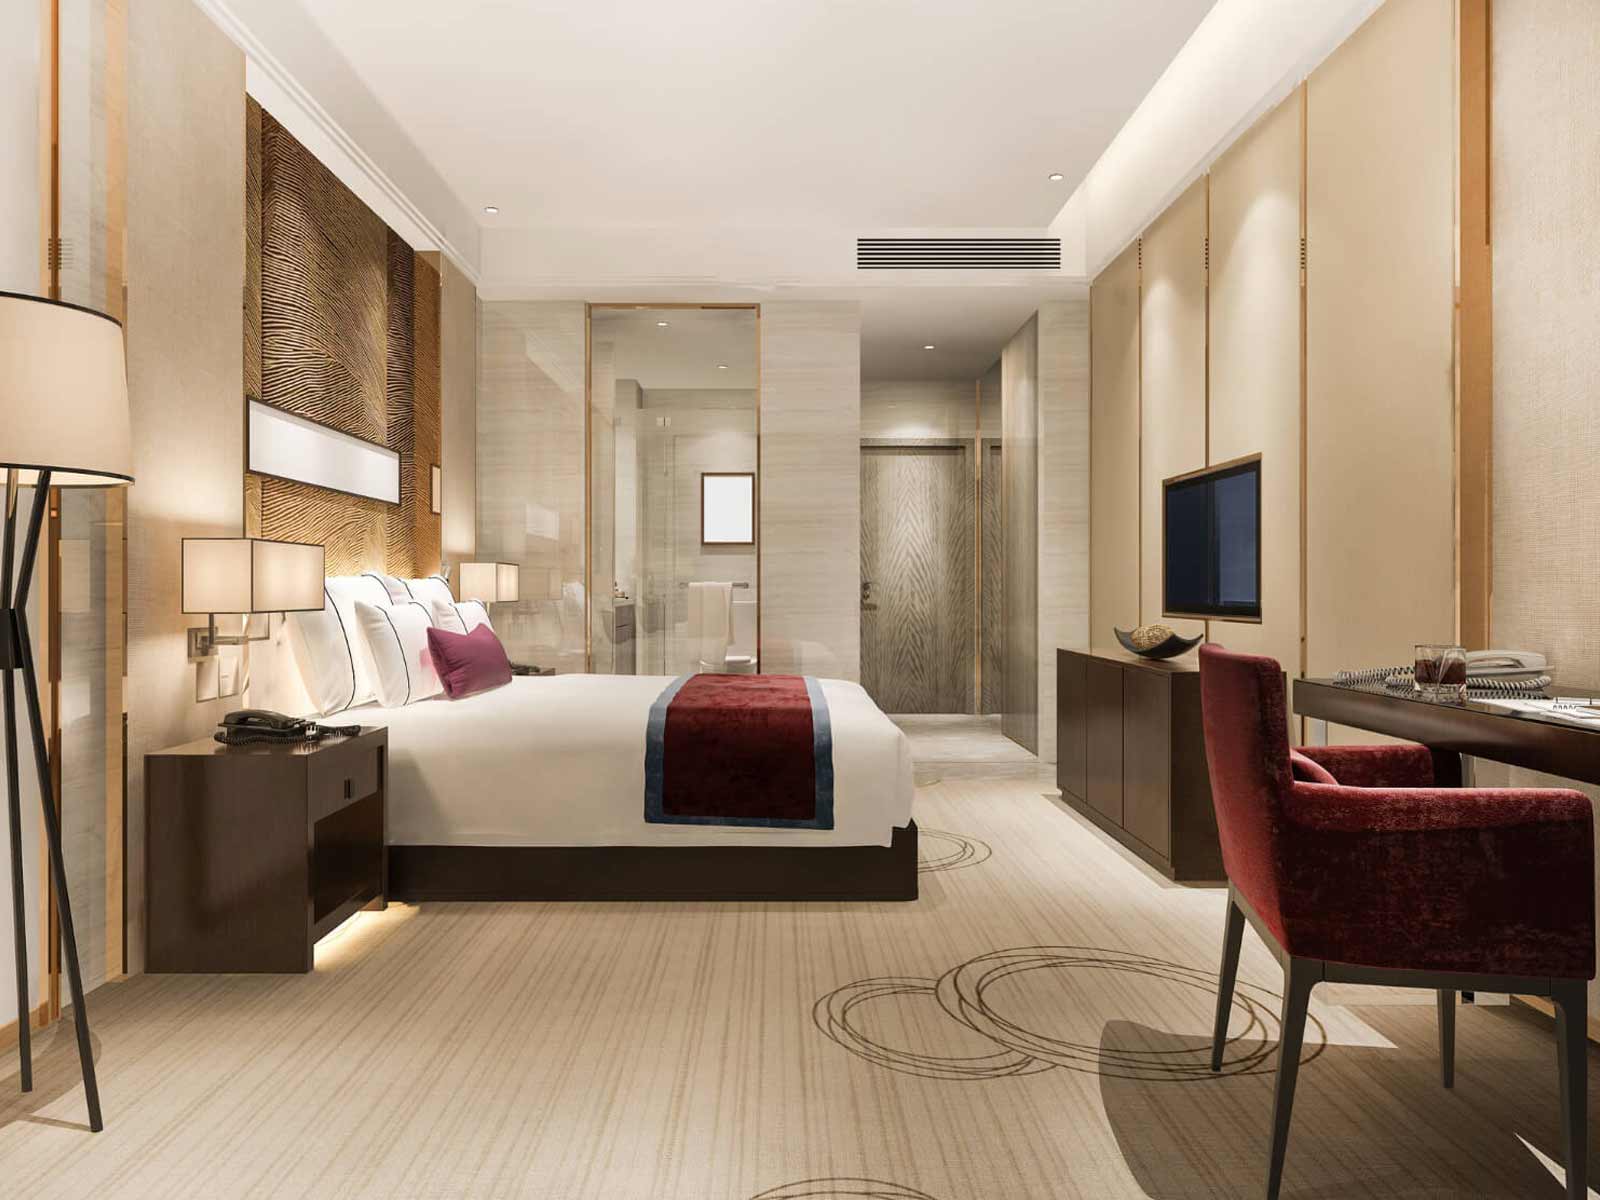
Consider a hotel suite with tall ceilings, wall mouldings behind the bed and soft indirect lighting.
A decorative cornice selected independently might compete with the wall detailing or create too much visual weight.
A more restrained profile could instead connect the walls and ceiling while allowing the mouldings and furniture to remain the principal features.
If the project also includes indirect lighting, the cornice position would need to work with the lighting concept from the beginning.
Now consider a more classical suite with detailed door frames, stronger wall panelling and more generous proportions.
A larger cornice could provide the architectural balance that a minimal profile would lack.
In both cases, successful installation depends on understanding the room rather than applying the same solution automatically.
Frequently Asked Questions
What are the main benefits of professional cornice installation?
The main benefits relate to accuracy and finishing: correct measurements, better-resolved corners, cleaner joints, appropriate surface preparation and more consistent alignment throughout the room.
Can cornices work in modern interiors?
Yes. Cornices do not need to be ornate. Simple linear profiles can provide a clean transition between walls and ceilings in contemporary apartments, villas and hospitality spaces.
Can cornices hide uneven wall and ceiling junctions?
They may help conceal minor visual irregularities, but they should not be used to cover serious surface or structural problems. Existing conditions should be assessed before installation.
Are cornices suitable for rooms with high ceilings?
Yes. High ceilings can accommodate more substantial profiles, although the final dimensions should still relate to the width, height and other architectural features of the room.
Can cornices incorporate indirect lighting?
Certain profiles and systems can be designed to work with indirect lighting. The decorative profile, lighting layout and electrical requirements should be coordinated before installation.
Should the cornice match the wall or ceiling colour?
Either approach can work. Matching surrounding surfaces creates a quieter architectural effect, while contrast makes the cornice more visible. The choice should support the overall interior design.
Do cornices need to match wall mouldings and skirting boards?
Not exactly, but they should feel visually related. Their proportions, style and level of detail should form part of a coherent architectural composition.
Why are corners and joints so important?
Cornices form long, continuous lines, so interruptions are easy to notice. Precise corner cuts and carefully finished joints help separate sections appear as one architectural element.
Professional Installation Helps the Design Feel Intentional
Cornices can be subtle, but they influence the way walls and ceilings connect throughout an interior.
In a premium renovation, their success depends on more than choosing an attractive profile.
Proportion, existing surfaces, corners, joints, lighting, and relationships with other architectural details all affect the final result.
Professional cornice installation helps translate those design decisions into a clean and consistent finish, particularly in hotels, luxury apartments, villas and other interiors where small details are highly visible.
If your renovation already includes drawings, elevations or an interior specification, Molduras Faura can review the cornice installation requirements and how they relate to the other decorative elements in the project.