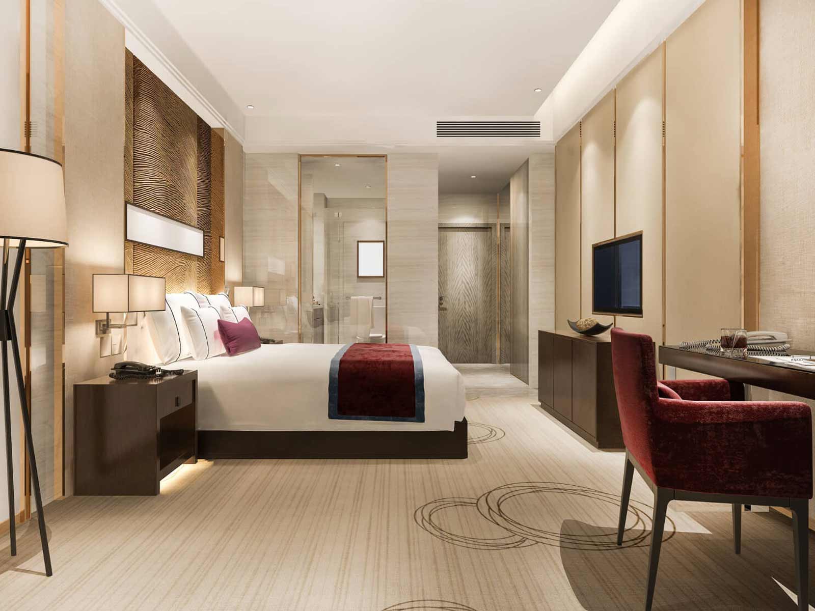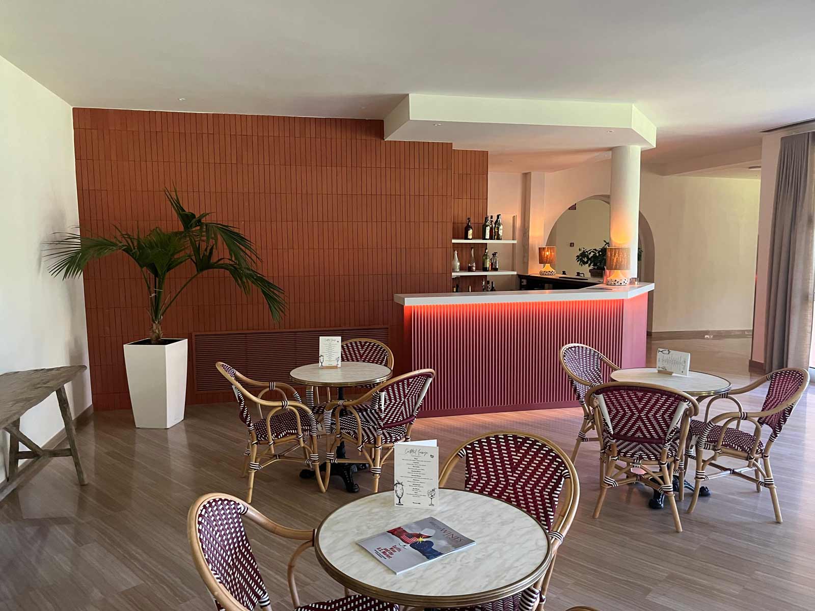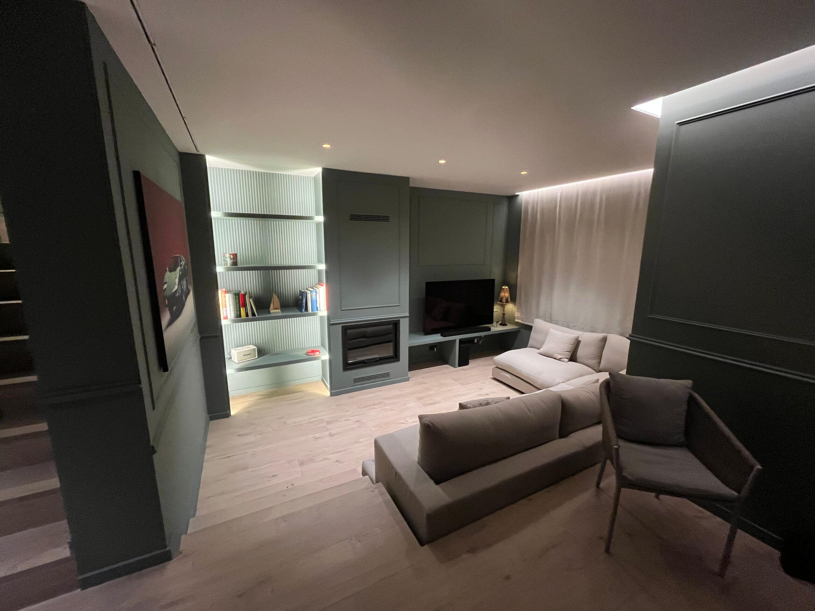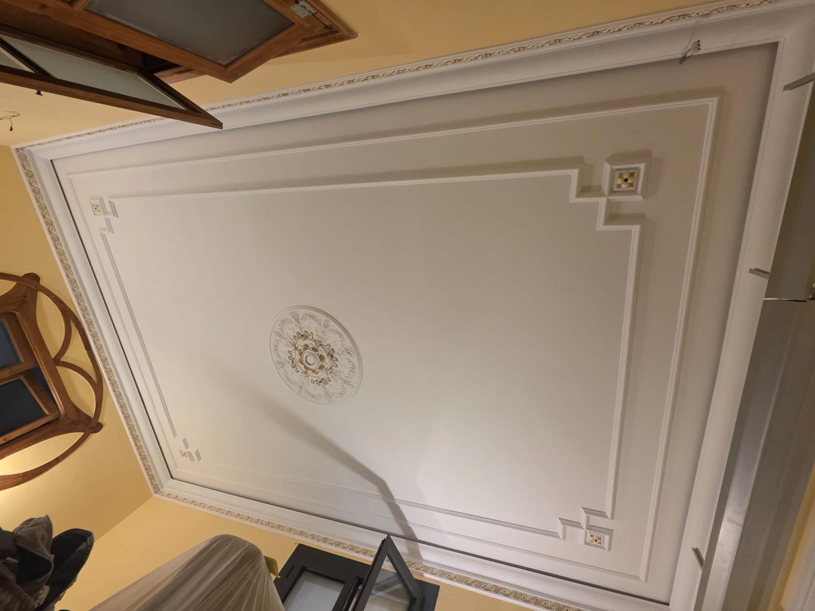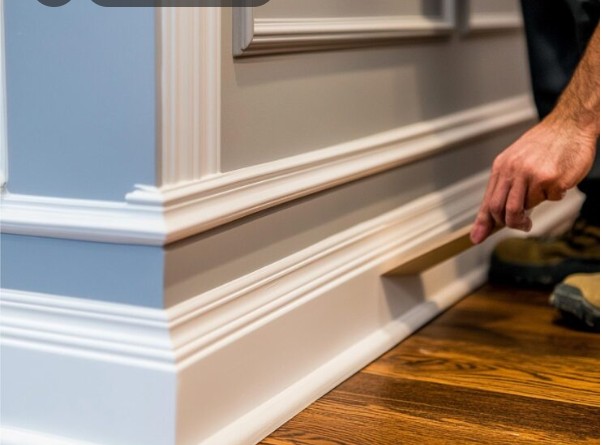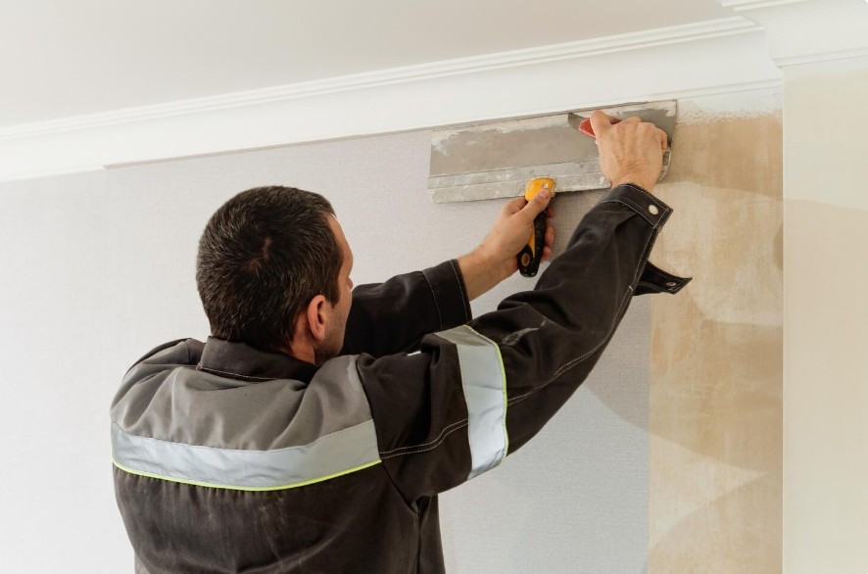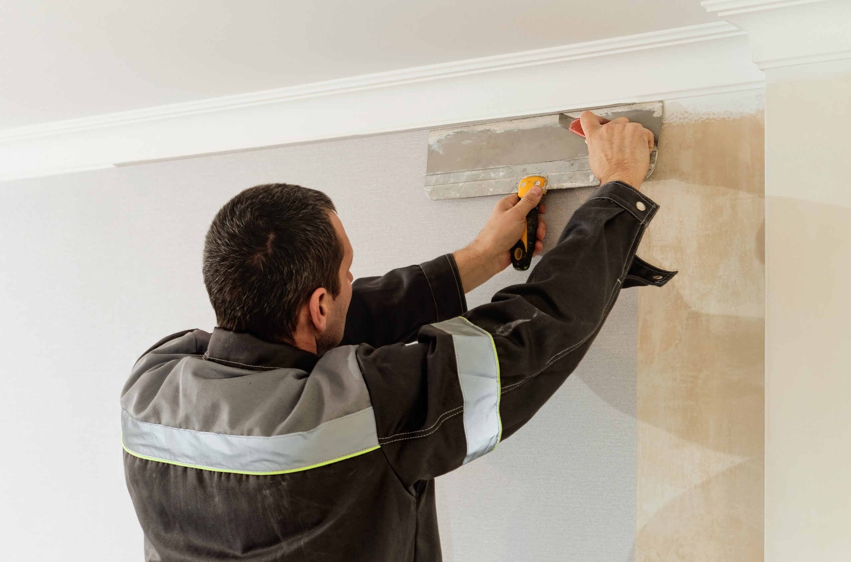
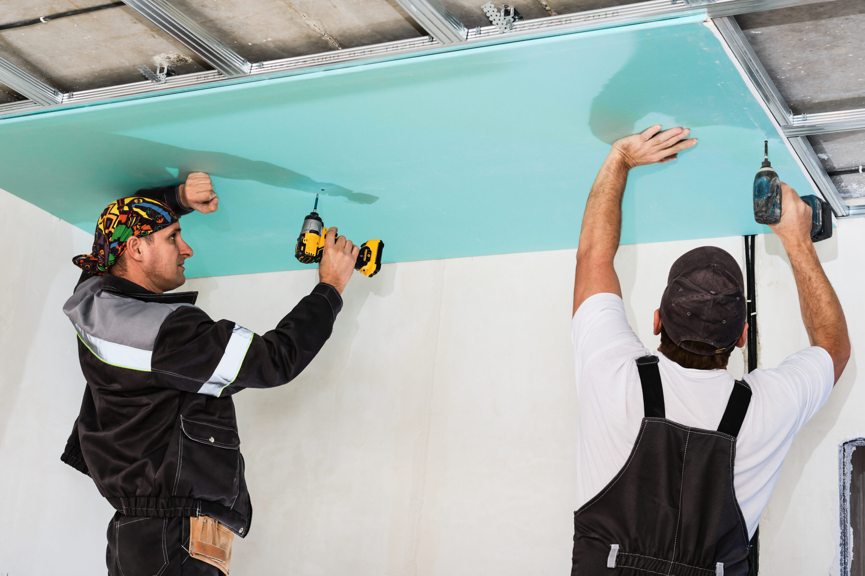
Skirting boards may occupy only a small part of a wall, but they affect several of the most visible junctions in an interior: floor to wall, skirting to door frame, wall panelling to base, and sometimes cabinetry or built-in furniture.
That is why leaving them until the final stages of a premium project can create unnecessary compromises.
For architects and interior designers, defining the skirting board early makes it easier to coordinate proportions, flooring, doors, wall mouldings, finishes and technical details before those decisions become difficult to change.
The objective is not to give the skirting board more visual importance than it needs. It is to make sure that, once installed, it feels like an intentional part of the architecture.
Why Skirting Boards Should Be Defined Early
Skirting boards have a practical role: they cover the junction between the floor and wall and help protect the lower wall surface.
In luxury interiors, however, they also influence how the room is perceived.
Height, thickness, profile and colour can change the visual weight of the lower part of the wall. They can reinforce a classical interior, disappear into a minimalist scheme or create a deliberate horizontal line around the room.
Early specification also gives the project team more control over the details that meet the skirting.
These may include:
- Flooring
- Door architraves
- Wall panelling
- Decorative mouldings
- Built-in joinery
- Electrical outlets
- Radiators
- Stairs
- Changes in floor level
When these elements are considered together, the final junctions are much easier to resolve.
Define the Architectural Role Before Choosing a Profile
Before selecting a skirting profile, decide what you want it to do visually.
Should it almost disappear?
Should it create a strong architectural base?
Should it relate closely to traditional wall mouldings and cornices?
Or should it provide a clean contemporary transition without becoming a decorative feature?
A minimalist interior may suit a simple square-edged or restrained profile.
A more classical scheme may require greater height or decorative detail to balance the proportions of doors, professional cornice installation, and wall mouldings.
A transitional interior can sit somewhere between the two.
The profile should follow the architecture rather than determine it.
Establish Height and Thickness in Relation to the Room
There is no universal skirting board height for a premium interior.
Proportion depends on the complete elevation.
A taller profile can work well in a room with generous ceiling height and substantial doors. In a more compact space, the same dimensions may give too much visual weight to the base of the wall.
Thickness matters as well.
This becomes especially noticeable where skirting meets an architrave.
If one element projects significantly further than the other without a deliberate transition, the junction can appear unresolved.
Before confirming dimensions, compare the skirting against:
- Ceiling height
- Door height
- Architrave width and thickness
- Wall panel dimensions
- Furniture scale
- Overall wall proportions
Viewing these elements on an elevation is usually more useful than comparing isolated product samples.
Coordinate Skirting Boards with Flooring
Flooring and skirting are inseparable from a detailing perspective because they meet throughout most of the room.
The relationship can be visual, technical or both.
Natural timber flooring may be paired with painted skirting to create contrast or with timber to increase material continuity.
Stone, porcelain and other hard finishes may work with a cleaner painted or architectural profile.
The choice depends on the wider material palette.
But appearance is only part of the decision.
Certain flooring systems also require perimeter detailing or movement space. The skirting specification needs to account for the actual flooring system being used rather than simply covering the junction aesthetically.
This is one reason the two elements should be coordinated before installation starts.
Decide Whether the Skirting Should Blend In or Stand Out
Colour changes the visual role of a skirting board considerably.
Wall-coloured skirting
Painting the skirting to match the wall can reduce contrast and create a calmer, more continuous surface.
This approach suits interiors where architectural detailing is intended to remain subtle.
Skirting coordinated with doors
Using the same or a related finish on skirting and door frames can help connect architectural elements throughout the property.
This is especially effective in corridors and other spaces where several doors are visible at the same time.
Contrasting skirting
A darker or otherwise contrasting profile creates a stronger horizontal line around the room.
This can work in contemporary schemes where the contrast is intentional, but it also makes the skirting more visually dominant.
There is no correct solution for every project.
The decision should be based on the visual hierarchy of the interior rather than on the skirting board alone.
Resolve the Junction with Door Architraves
One of the most important details to define early is how the skirting meets the door frame.
These elements sit directly beside each other, so differences in proportion become easy to see.
Architects should compare:
- Thickness
- Height
- Profile shape
- Projection from the wall
- Colour
- Finish
The skirting and architrave do not need to match exactly.
They do need a deliberate relationship.
If new doors are being specified, there is more freedom to design the junction as one architectural detail.
If existing doors will remain, the skirting should be chosen with their dimensions already in mind.
Coordinate Skirting with Wall Panelling and Mouldings
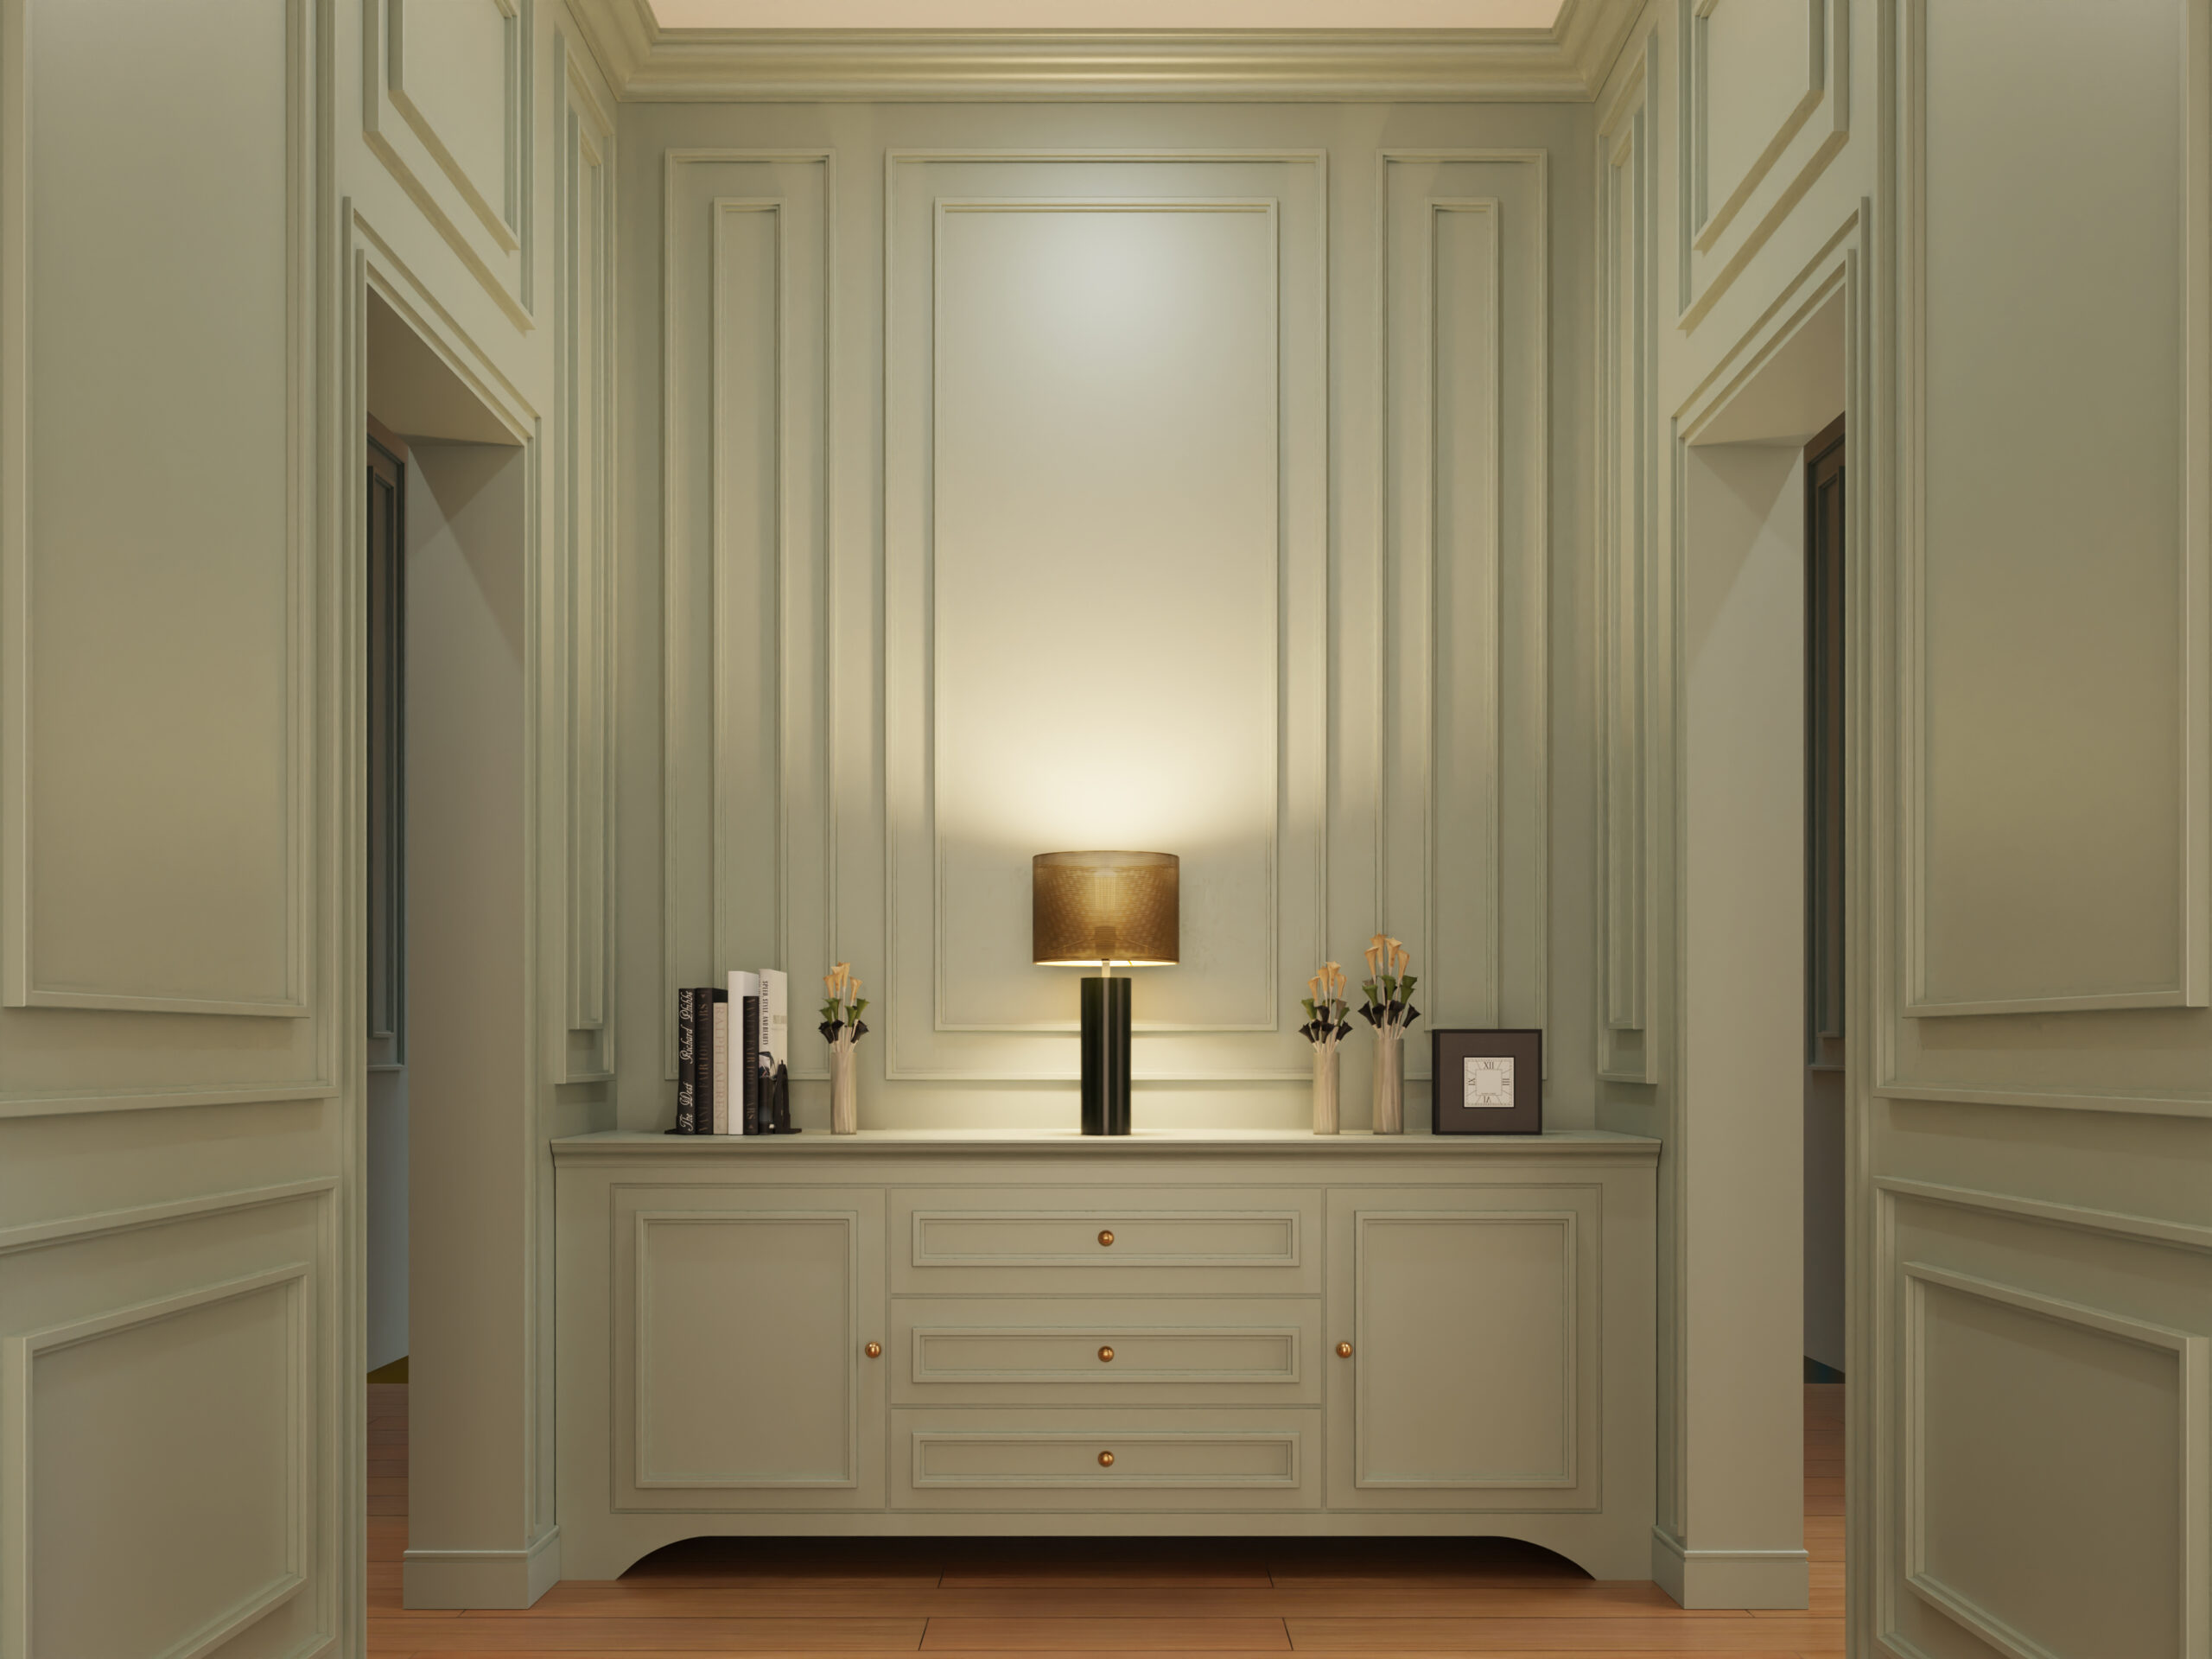
Where decorative wall mouldings or panelling are part of the interior, the skirting becomes the visual base of a larger wall composition.
That relationship should be resolved before the panel layout is finalised.
Consider:
- Distance between the skirting and the first moulding
- Panel height
- Lower margins
- Vertical alignment
- Relationship with sockets
- Furniture positions
- Door openings
A wall panel should not appear to stop arbitrarily above an unrelated skirting board.
The transition can be simple, but it should look intentional.
In premium interiors, this type of alignment often contributes more to the finished quality than adding further decorative elements.
Define What Happens at Built-In Furniture
Cabinetry and fixed furniture can interrupt a skirting run.
That interruption needs a clear rule.
Should the skirting stop before the joinery?
Should it continue behind it?
Should the cabinetry include a corresponding base detail?
The answer depends on the design, but it should be decided before installation.
Typical areas where this matters include:
- Built-in wardrobes
- Media units
- Reception desks
- Wall-to-wall cabinetry
- Banquette seating
- Integrated storage
Leaving these junctions undefined can lead to improvised site solutions that differ from one room to another.
Plan Electrical Outlets and Other Services Around the Skirting
Tall skirting profiles can conflict with electrical outlets positioned close to the floor.
The same applies to some radiators, ventilation details and other building services.
If the skirting dimensions are known early, these elements can be coordinated before walls are finished.
This is particularly useful in projects with repeated layouts, such as hotels or luxury apartment developments.
An outlet that sits comfortably above a low skirting board may become awkward once a taller profile is introduced.
These conflicts are much easier to solve on a drawing than after the finishes are installed.
Consider High-Traffic Areas Differently
Not every area of a premium project has the same practical requirements.
A bedroom, hotel corridor, reception area and private living room experience different levels of contact and cleaning.
Skirting in high-traffic spaces may be exposed to:
- Luggage
- Cleaning equipment
- Furniture
- Shoes
- Trolleys
- Repeated maintenance
The specification should therefore consider not only appearance but also how the space will actually be used.
A highly detailed profile may make sense in a formal room but be less practical in a busy circulation area.
Consistency across a project does not always mean using the exact same specification everywhere.
It can mean maintaining the same design language while adapting the detail to each environment.
Select Materials According to the Project Conditions
Skirting boards can be produced in materials such as MDF, timber, engineered wood and polymer-based products, among others.
There is no single material that is automatically appropriate for every luxury interior.
The specification should consider:
- Desired appearance
- Profile design
- Existing construction
- Room conditions
- Maintenance requirements
- Finishing system
- Exposure to moisture
- Level of contact
- Installation method
For painted interiors, the consistency of the finished surface may be particularly important.
Where timber forms part of the wider material palette, colour, grain and finish should be reviewed alongside flooring and joinery rather than separately.
Material and installation also need to be considered together.
A profile may look suitable visually but require detailing that does not work well with the actual wall, floor or adjoining elements.
Detail Corners and Changes in Direction
Corners often expose problems that are not obvious on a straight elevation.
Internal corners, external corners and irregular wall angles need to be considered as part of the specification.
The same applies to:
- Stairs
- Changes in floor level
- Curved areas
- Columns
- Alcoves
- Transitions between materials
If the chosen profile has complex detailing, these junctions may require more consideration than a simple flat design.
For architects, it is worth reviewing how the profile behaves at these points before approving it throughout an entire project.
A detail that works beautifully on a straight wall may not be the best option once the complete geometry is considered.
Decide How the Skirting Will Be Finished
Finish should not be left entirely to the end of the project.
It affects how the skirting relates to walls, doors and flooring.
Depending on the design, the finish may include:
- Painted surfaces
- Natural timber
- Stained timber
- Veneered finishes
- Other project-specific treatments
For painted skirting, the colour and relationship with adjacent finishes should be established.
For timber, samples can help confirm how the grain and tone work with flooring, doors and cabinetry.
Physical samples are especially useful in premium interiors because texture and sheen can look different under the actual project lighting than they do on screen.
Consider Flush and Minimal Details Early
Some contemporary interiors aim to reduce the visual presence of the skirting as much as possible.
This can involve very simple profiles, recessed details or flush-looking transitions.
These approaches can produce a restrained architectural result, but they generally need to be considered earlier than a conventional surface-mounted detail because they affect the relationship between wall construction and flooring.
If the design depends on a very precise transition, the required build-up and tolerances should be understood before finishes are installed.
A minimal visual result often requires more coordination, not less.
Renovations Need Existing Conditions to Be Checked
Renovation projects should not be detailed entirely from theoretical dimensions.
Existing walls may not be straight. Floors may vary in level. Door frames may already be fixed. Original architectural details may need to remain.
These conditions can affect:
- Skirting height
- Junctions
- Profile choice
- Fixing
- Corner detailing
- Transitions between rooms
A site assessment before final specification can identify issues that are not visible on the original drawings.
This is particularly important when the skirting needs to align with existing architecture or repeated decorative elements.
Hotels and Luxury Apartments Need Consistent Rules
For hotels, serviced apartments and larger residential developments, a detail that works in one room may need to be repeated many times.
Architects should therefore define not only the product but also the rules for how it should behave.
For example:
- How does it meet door frames?
- What happens at wardrobes?
- How are external corners resolved?
- Does the same profile continue through corridors?
- What happens where floor materials change?
- How is it coordinated with wall mouldings?
Establishing these principles early can help maintain consistency even when individual rooms differ slightly.
This is more reliable than resolving every junction independently during installation.
What Should Be Included in the Skirting Specification?
For a premium project, the specification should provide enough information for the intended design to be understood clearly.
Depending on the project, useful details may include:
- Profile reference or drawing
- Height and thickness
- Material
- Colour or finish
- Relationship with flooring
- Door and architrave junctions
- Wall-panelling transitions
- Corners
- Built-in furniture interfaces
- Required surface preparation
- Relevant finishing details
Complex projects may also benefit from elevations or detail drawings at key junctions.
The objective is not documentation for its own sake.
It is to remove ambiguity where small differences could affect the visual result.
Common Skirting Board Specification Mistakes
The most common problem is leaving the decision until flooring, doors and walls have already been defined.
Other frequent mistakes include:
- Choosing the profile without checking door architraves
- Selecting height without considering room proportions
- Ignoring the wall-panelling layout
- Overlooking sockets and fixed furniture
- Treating every room identically despite different use conditions
- Focusing on appearance without considering junctions
- Assuming existing walls and floors are perfectly regular
- Leaving finishing decisions undefined
- Choosing a profile before checking how it behaves at corners
None of these issues requires a more decorative or expensive solution.
They require earlier coordination.
A Practical Example: Defining Skirting for a Hotel Suite
Consider a contemporary hotel suite with timber flooring, tall doors, a moulded feature wall behind the bed and built-in wardrobes.
If the skirting is defined late, several questions immediately appear.
Does it align visually with the door architraves?
How does it stop at the wardrobe?
Does its height work with the lower margin of the wall mouldings?
Does the chosen colour relate to the wall or the doors?
Are nearby electrical outlets positioned high enough?
Defining these points during the design stage turns the skirting from an isolated finishing choice into part of the complete room elevation.
The same principle can then be adapted across other rooms in the project.
Frequently Asked Questions
When should architects specify skirting boards?
Ideally, before flooring, doors, wall finishes and fixed joinery are completely finalised. Early specification makes it easier to coordinate the junctions between these elements.
Should skirting boards match the flooring?
Not necessarily. Matching materials can create continuity, while painted or contrasting skirting can establish a clearer separation between floor and wall. The choice depends on the wider interior concept.
Should skirting boards match door architraves?
They do not need to be identical, but their thickness, proportions, finish and profile should generally feel related because the two elements meet directly.
Can skirting boards be combined with wall panelling?
Yes. The two should ideally be designed together so that panel spacing, lower margins and skirting dimensions create a coherent wall composition.
Are tall skirting boards suitable for contemporary interiors?
Yes. A tall profile can work well in a modern interior when its shape is simple and its dimensions relate to the ceiling height, doors and other architectural elements.
What material is best for premium skirting boards?
There is no universal best material. The correct choice depends on appearance, room conditions, finish, maintenance requirements and the surrounding architecture.
Should different areas of a hotel use the same skirting board?
Not necessarily. A consistent design language can be maintained while adapting materials, profiles or finishes to different levels of traffic and use.
Why should installation details be considered during design?
Because corners, door junctions, flooring transitions, wall panelling, cabinetry and uneven existing surfaces can all affect how the skirting is installed and how the finished detail looks.
Define the Detail Before It Becomes a Site Decision
Skirting boards are a small component with a large number of connections to the rest of an interior.
For architects and interior designers working on premium projects, defining them early helps keep those connections under control.
Profile, height, flooring, doors, wall treatments, cabinetry, services and finishing should be considered as parts of the same architectural detail rather than separate decisions made at different stages.
This is particularly valuable in hotels, luxury apartments and other projects where the detail needs to remain consistent across several rooms.
If your project already includes drawings, elevations or an interior specification, Molduras Faura can review the skirting board installation requirements and their relationship with the other architectural finishes before installation begins.