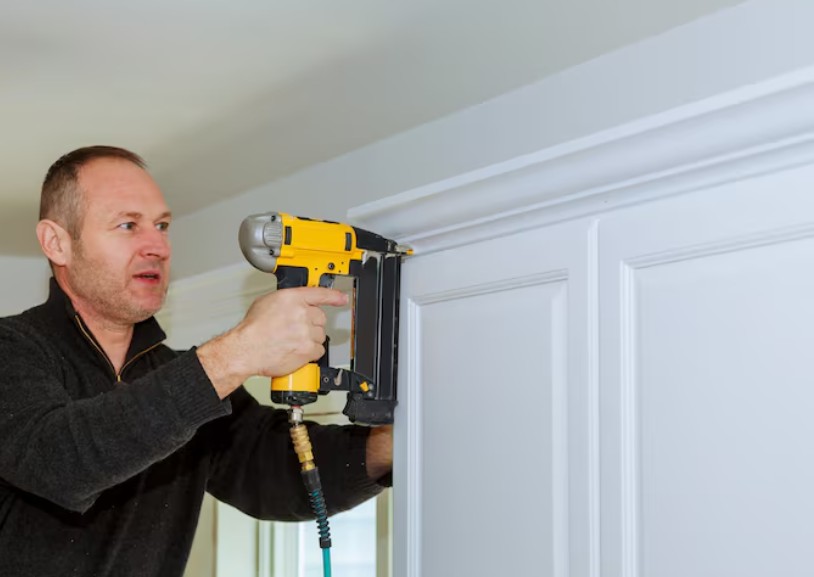
Expert cornice installation
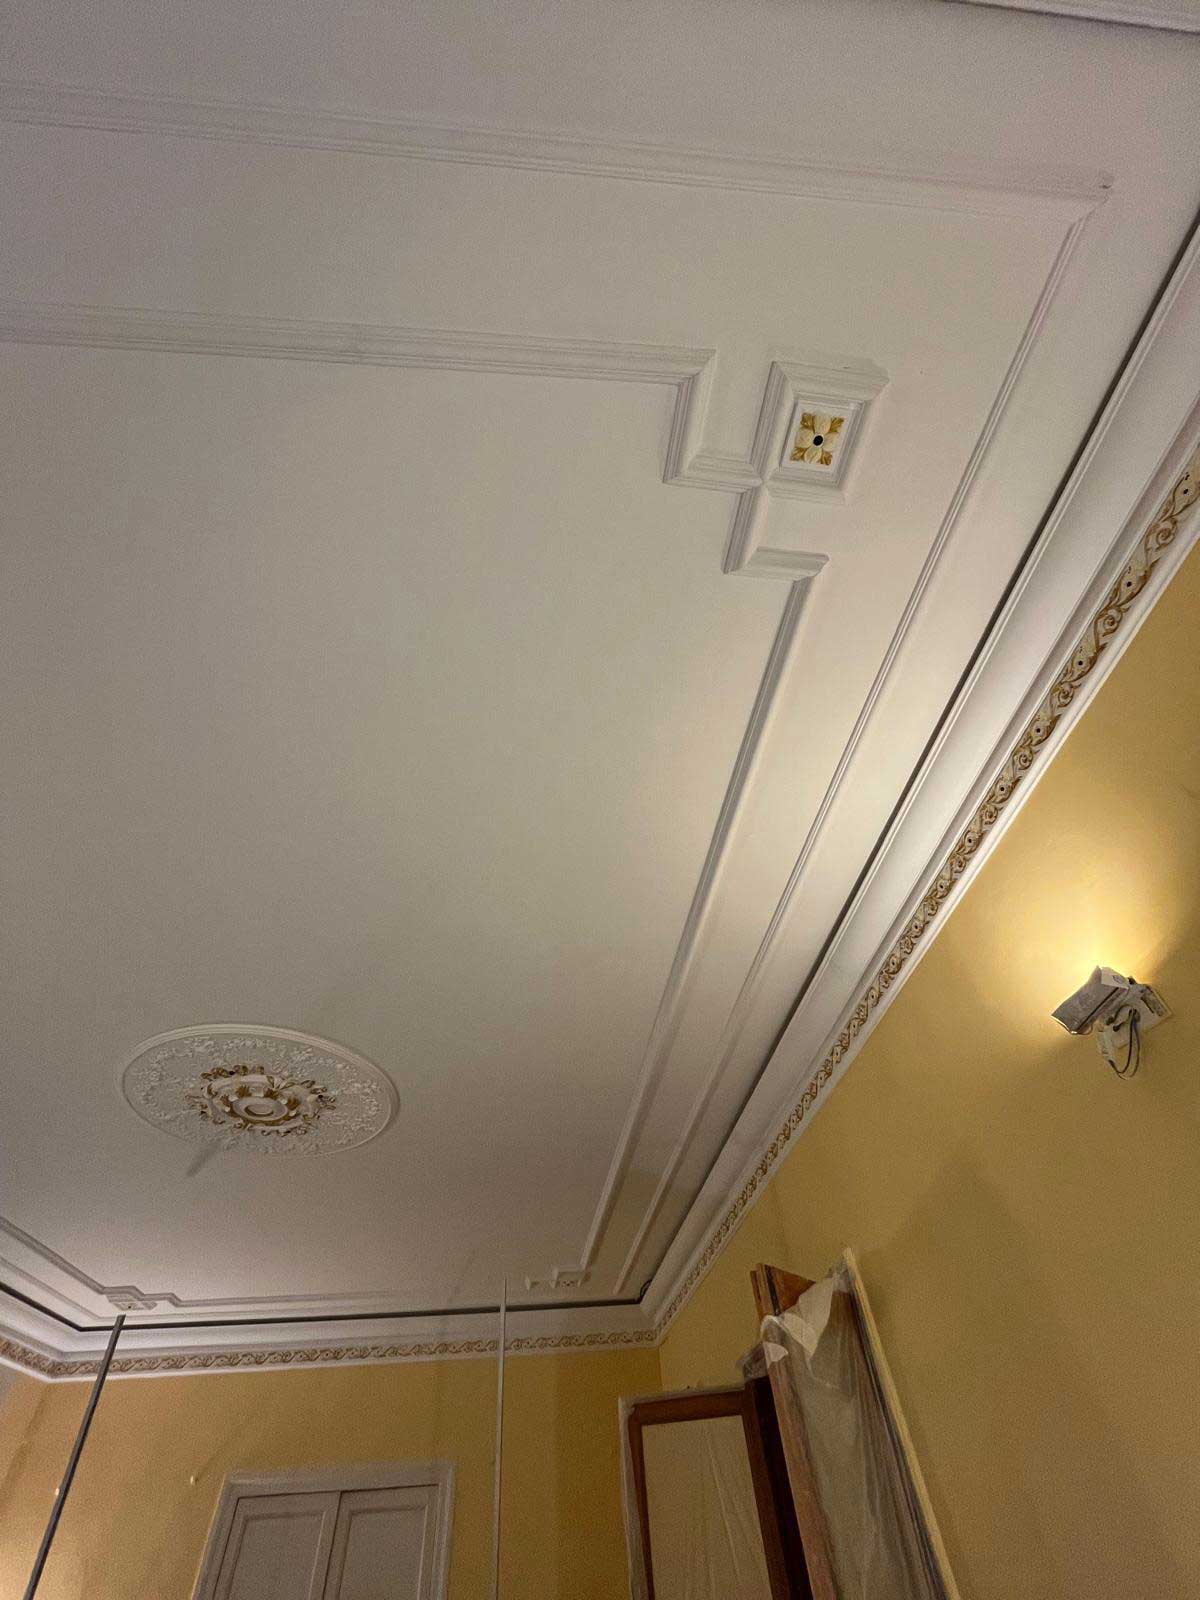
A modern cornice does not need to be ornate.
In a high-end interior, a simple profile can define the ceiling line, introduce depth and connect walls, lighting and other architectural details without making the room feel traditional.
The most successful designs usually rely on proportion rather than decoration. The cornice should relate to the ceiling height, doors, wall mouldings, furniture and lighting so that it feels integrated into the architecture rather than added at the end.
From minimalist profiles to indirect lighting details, these modern cornice design ideas can help you decide which approach suits a hotel, luxury apartment, villa or other premium interior.
1. Use a Minimalist Cornice to Define the Ceiling Line
One of the simplest approaches is also one of the most versatile.
A clean expert cornice installation profile can create a precise transition between wall and ceiling without becoming an obvious decorative feature.
Instead of curves, ornamental details or several stepped sections, contemporary interiors often work well with simple lines and controlled proportions.
This approach can be particularly effective in:
- Modern apartments
- Hotel rooms and suites
- Villas
- Open-plan living spaces
- Reception areas
- Premium offices
The cornice gives the room a finished architectural boundary while allowing furniture, artwork and lighting to remain visually dominant.
Keep the profile simple when the room already has strong features
If the interior includes statement furniture, decorative stone, wall panelling or prominent lighting, the cornice does not necessarily need to add another layer of complexity.
A restrained profile can create enough definition without competing for attention.
In premium interiors, simplicity often works because the relationships between elements are more important than the number of decorative details.
2. Match the Cornice to the Ceiling for a Subtle Effect
Painting the cornice in the same colour as the ceiling can create a continuous visual transition.
The profile remains visible through shadow and depth, but colour does not emphasise it.
This can be useful when you want the architecture to feel refined without drawing attention to the moulding itself.
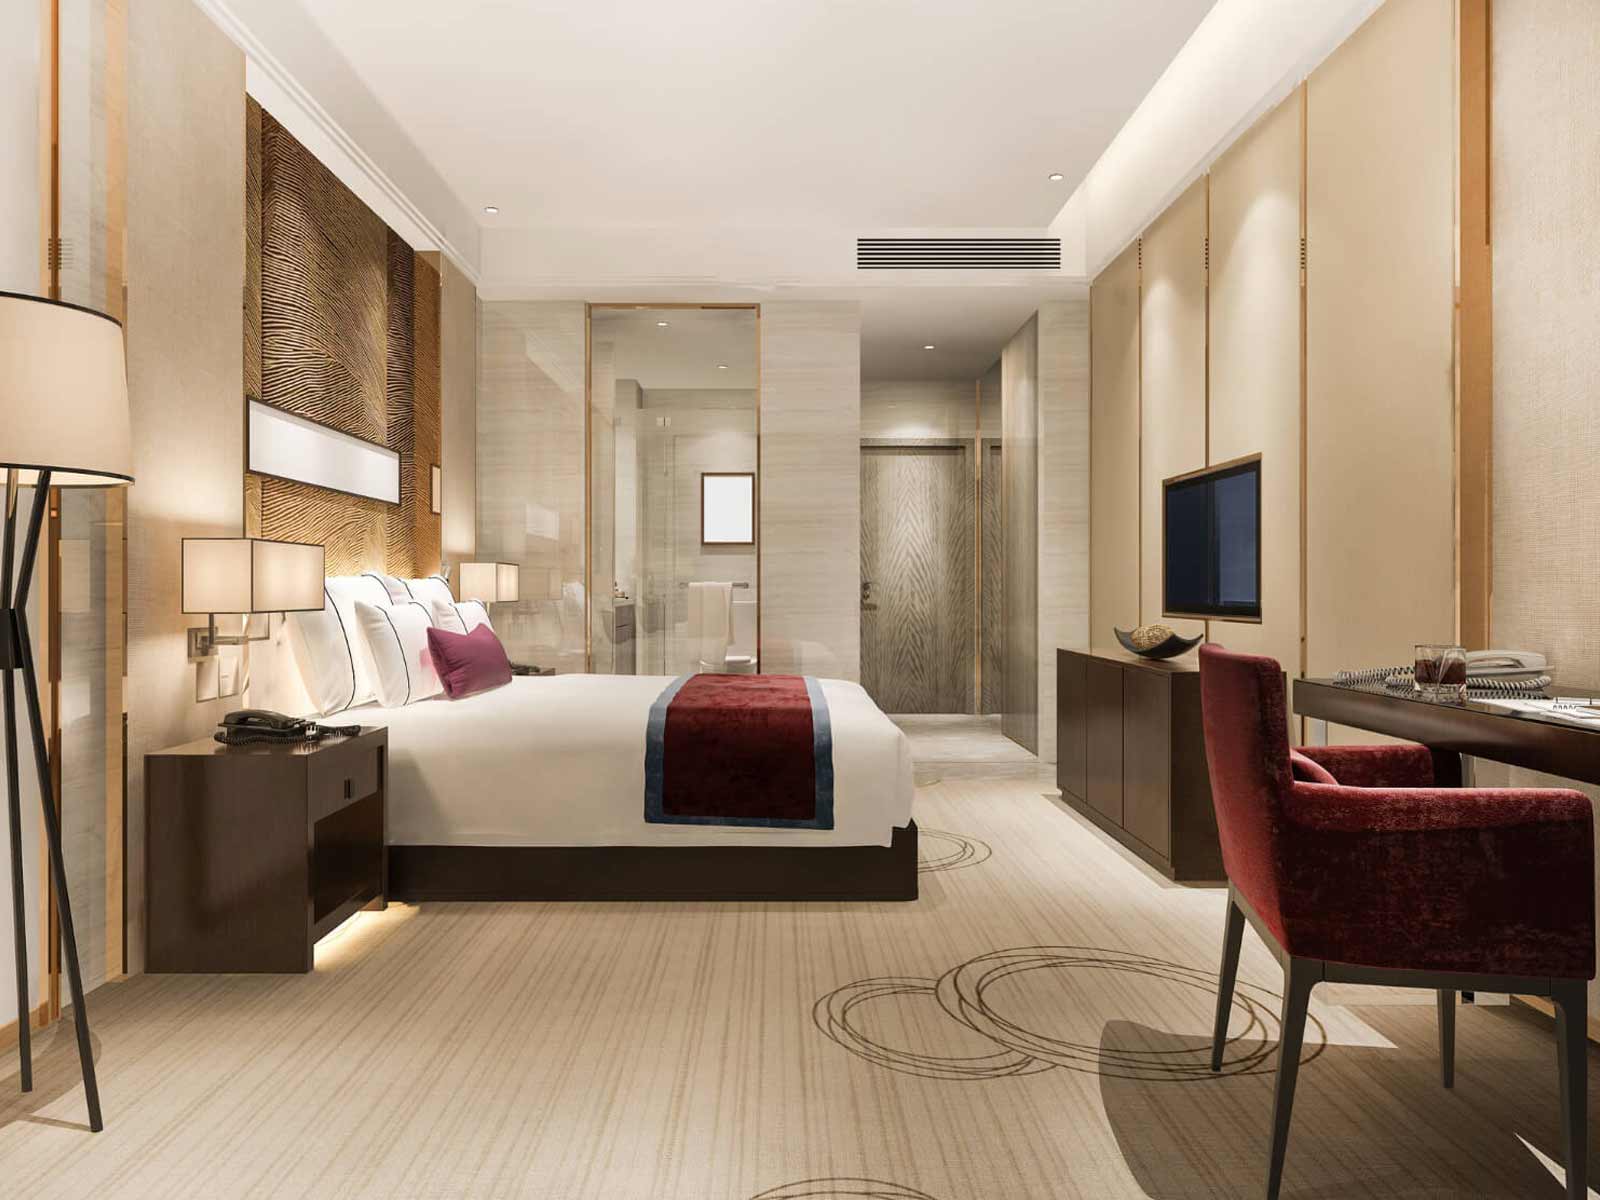
For example, in a contemporary hotel suite with neutral walls and a light ceiling, a ceiling-matched cornice can introduce definition while preserving the calm atmosphere of the room.
The same idea can work in a luxury apartment where artwork, lighting or furniture needs to remain the primary visual focus.
3. Match the Cornice to the Wall
Another option is to use the wall colour across the cornice.
This can soften the transition between vertical and horizontal surfaces and give the upper part of the wall a more continuous appearance.
Wall-matched finishes work particularly well with:
- Warm whites
- Soft greys
- Beige and stone tones
- Muted earthy colours
- Dark monochromatic interiors
The effect depends heavily on lighting.
A cornice painted in the same colour as the wall can still be clearly visible when natural or artificial light creates shadows across the profile.
This is a useful way to add architectural detail without adding another colour to the interior.
4. Use Contrast When the Ceiling Line Should Be More Visible
A contemporary cornice does not always need to disappear.
Contrast can turn the ceiling perimeter into a deliberate architectural line.
A darker profile against pale walls, for example, creates a much stronger graphic effect than a monochromatic finish.
This approach can suit interiors where other architectural lines are already clearly expressed through doors, flooring, window frames or furniture.
However, contrast should be used deliberately.
If wall mouldings, lighting, flooring and furniture are already visually strong, adding a contrasting cornice may make the room feel unnecessarily busy.
Before choosing this approach, decide whether the expert cornice installation should support the interior or become one of its principal features.
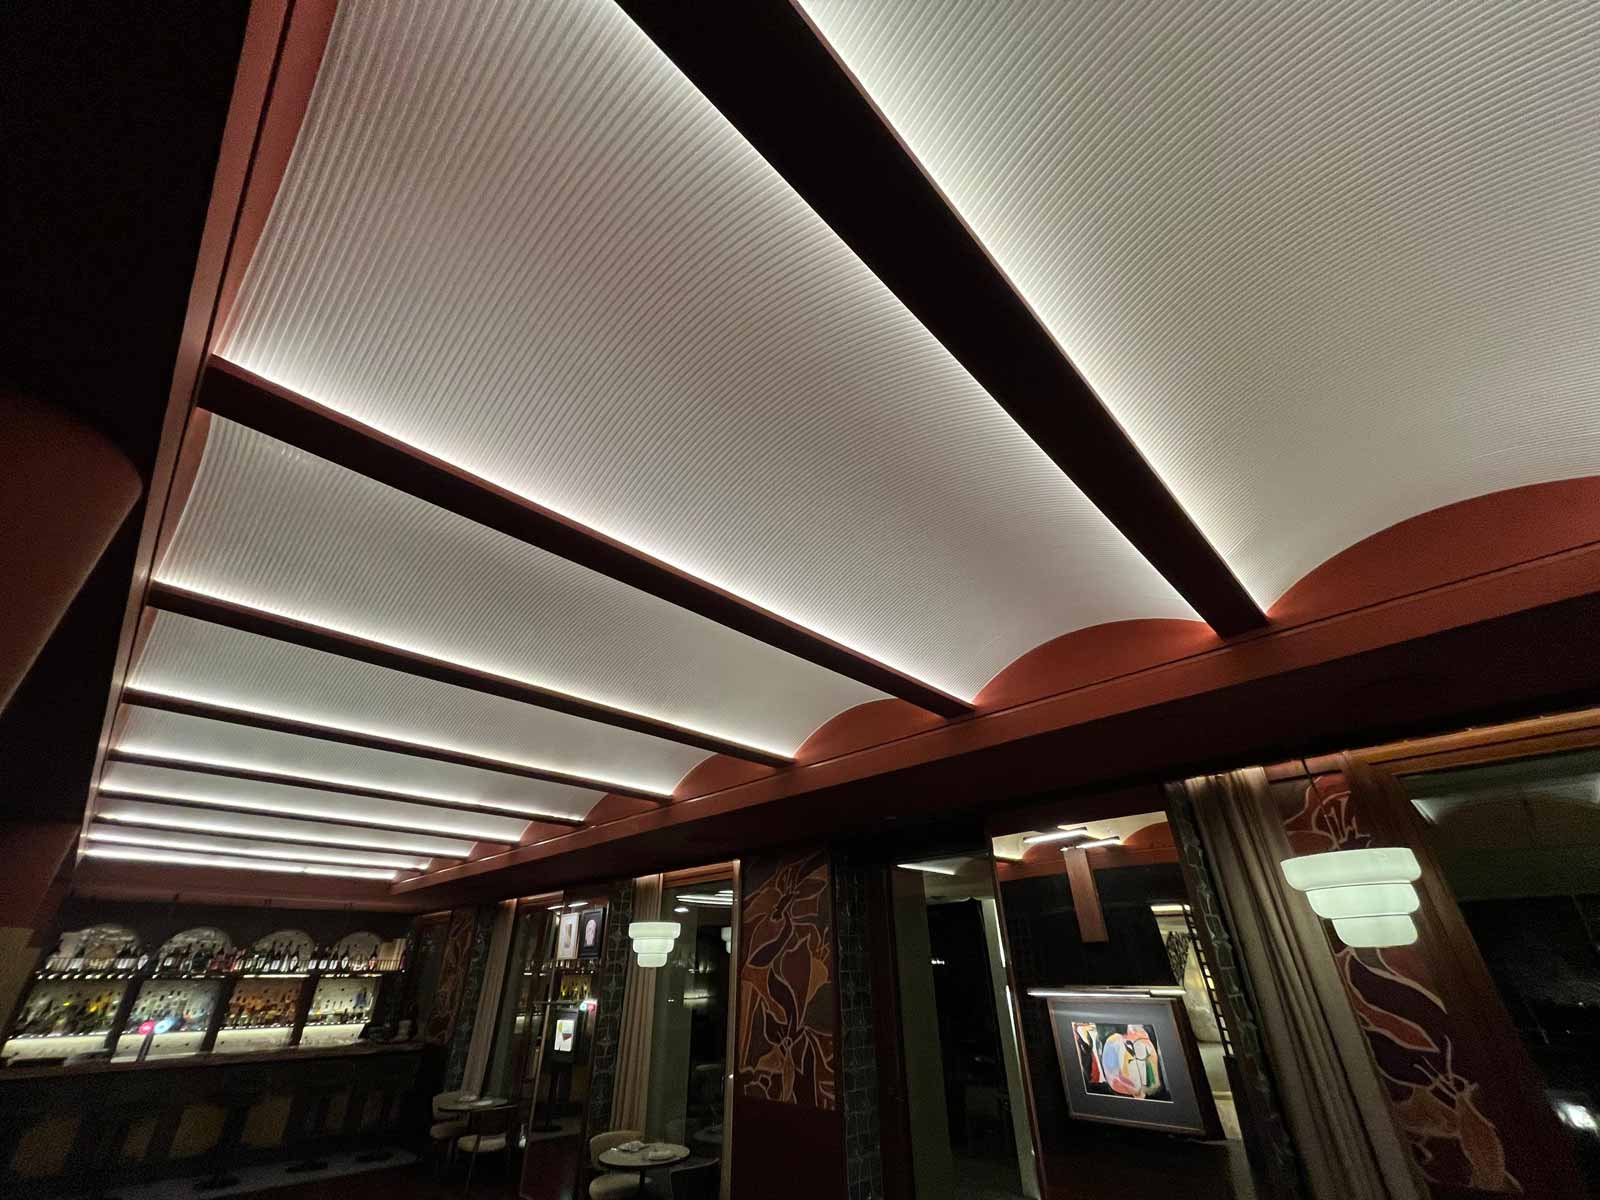
5. Combine Cornices with Indirect Lighting
One of the most useful applications of cornices in contemporary interiors is indirect lighting.
Certain profiles and architectural systems can be designed so that the light source is concealed while light is reflected onto the ceiling or surrounding surface.
This can create a soft perimeter glow without relying entirely on visible fittings.
Indirect lighting can work particularly well in:
- Hotel bedrooms
- Suites
- Living rooms
- Corridors
- Reception areas
- Lounges
- Dining spaces
The effect can add another layer to the architecture while maintaining a relatively clean ceiling.
Lighting needs to be planned before installation
The cornice and lighting should not be designed independently.
The profile position affects where the light falls, while the lighting system has its own space, wiring and access requirements.
For this reason, coordination between the interior design, electrical work and decorative professional cornice installation benefits should take place before the cornice is fitted.
Trying to introduce indirect lighting after the architectural detail has already been decided can create unnecessary compromises.
6. Use Light to Emphasise a Simple Profile
Indirect lighting is not the only way to highlight a cornice.
Natural daylight, wall lights and directional artificial lighting can all change the way the profile is perceived.
A very simple cornice can appear almost flat under uniform lighting and become much more architectural when light creates a controlled shadow beneath it.
This makes lighting part of the cornice design even when no LEDs are integrated into the profile itself.
It also means installation accuracy becomes important.
Lighting that runs along a ceiling line can reveal uneven joints, changes in alignment or irregular surfaces more clearly than flat ambient lighting.
7. Create a Shadow-Line Effect
Contemporary interiors often use narrow shadow lines to separate surfaces visually.
A cornice detail can sometimes be designed to create a similar effect, introducing a recessed or shadowed transition near the ceiling rather than an obviously decorative moulding.
The result can feel more architectural than ornamental.
This approach works particularly well with:
- Large uninterrupted walls
- Minimalist interiors
- Simple door designs
- Neutral colour palettes
- Modern furniture
Because the visual effect depends on clean lines and consistent spacing, these details need careful planning.
The simpler the design appears, the more noticeable inconsistencies can become.
8. Choose the Cornice Size According to the Ceiling Height
Scale is one of the most important decisions in cornice design.
A profile that looks elegant in a small sample may appear insignificant once installed several metres above the floor.
The opposite can also happen.
A large cornice that works beautifully in a generous reception room may feel too heavy in a compact guest bedroom.
Before choosing the size, consider:
- Ceiling height
- Room width
- Door dimensions
- Window proportions
- Wall mouldings
- Skirting boards
- Furniture scale
- Viewing distance
There is no single correct dimension.
The profile needs to belong to the room.
9. Use Different Proportions for Different Hotel Areas
Hotels are a good example of why one cornice specification does not always suit every part of a project.
A reception area may have higher ceilings, larger wall surfaces and longer viewing distances than a standard guest room.
It can therefore accommodate greater architectural presence.
A bedroom may need something quieter so that the cornice does not compete with the headboard, lighting and furniture.
Suites may allow another level of detailing again.
The design language can remain consistent across the hotel while the exact scale is adapted to each type of space.
Consistency does not always mean repetition.
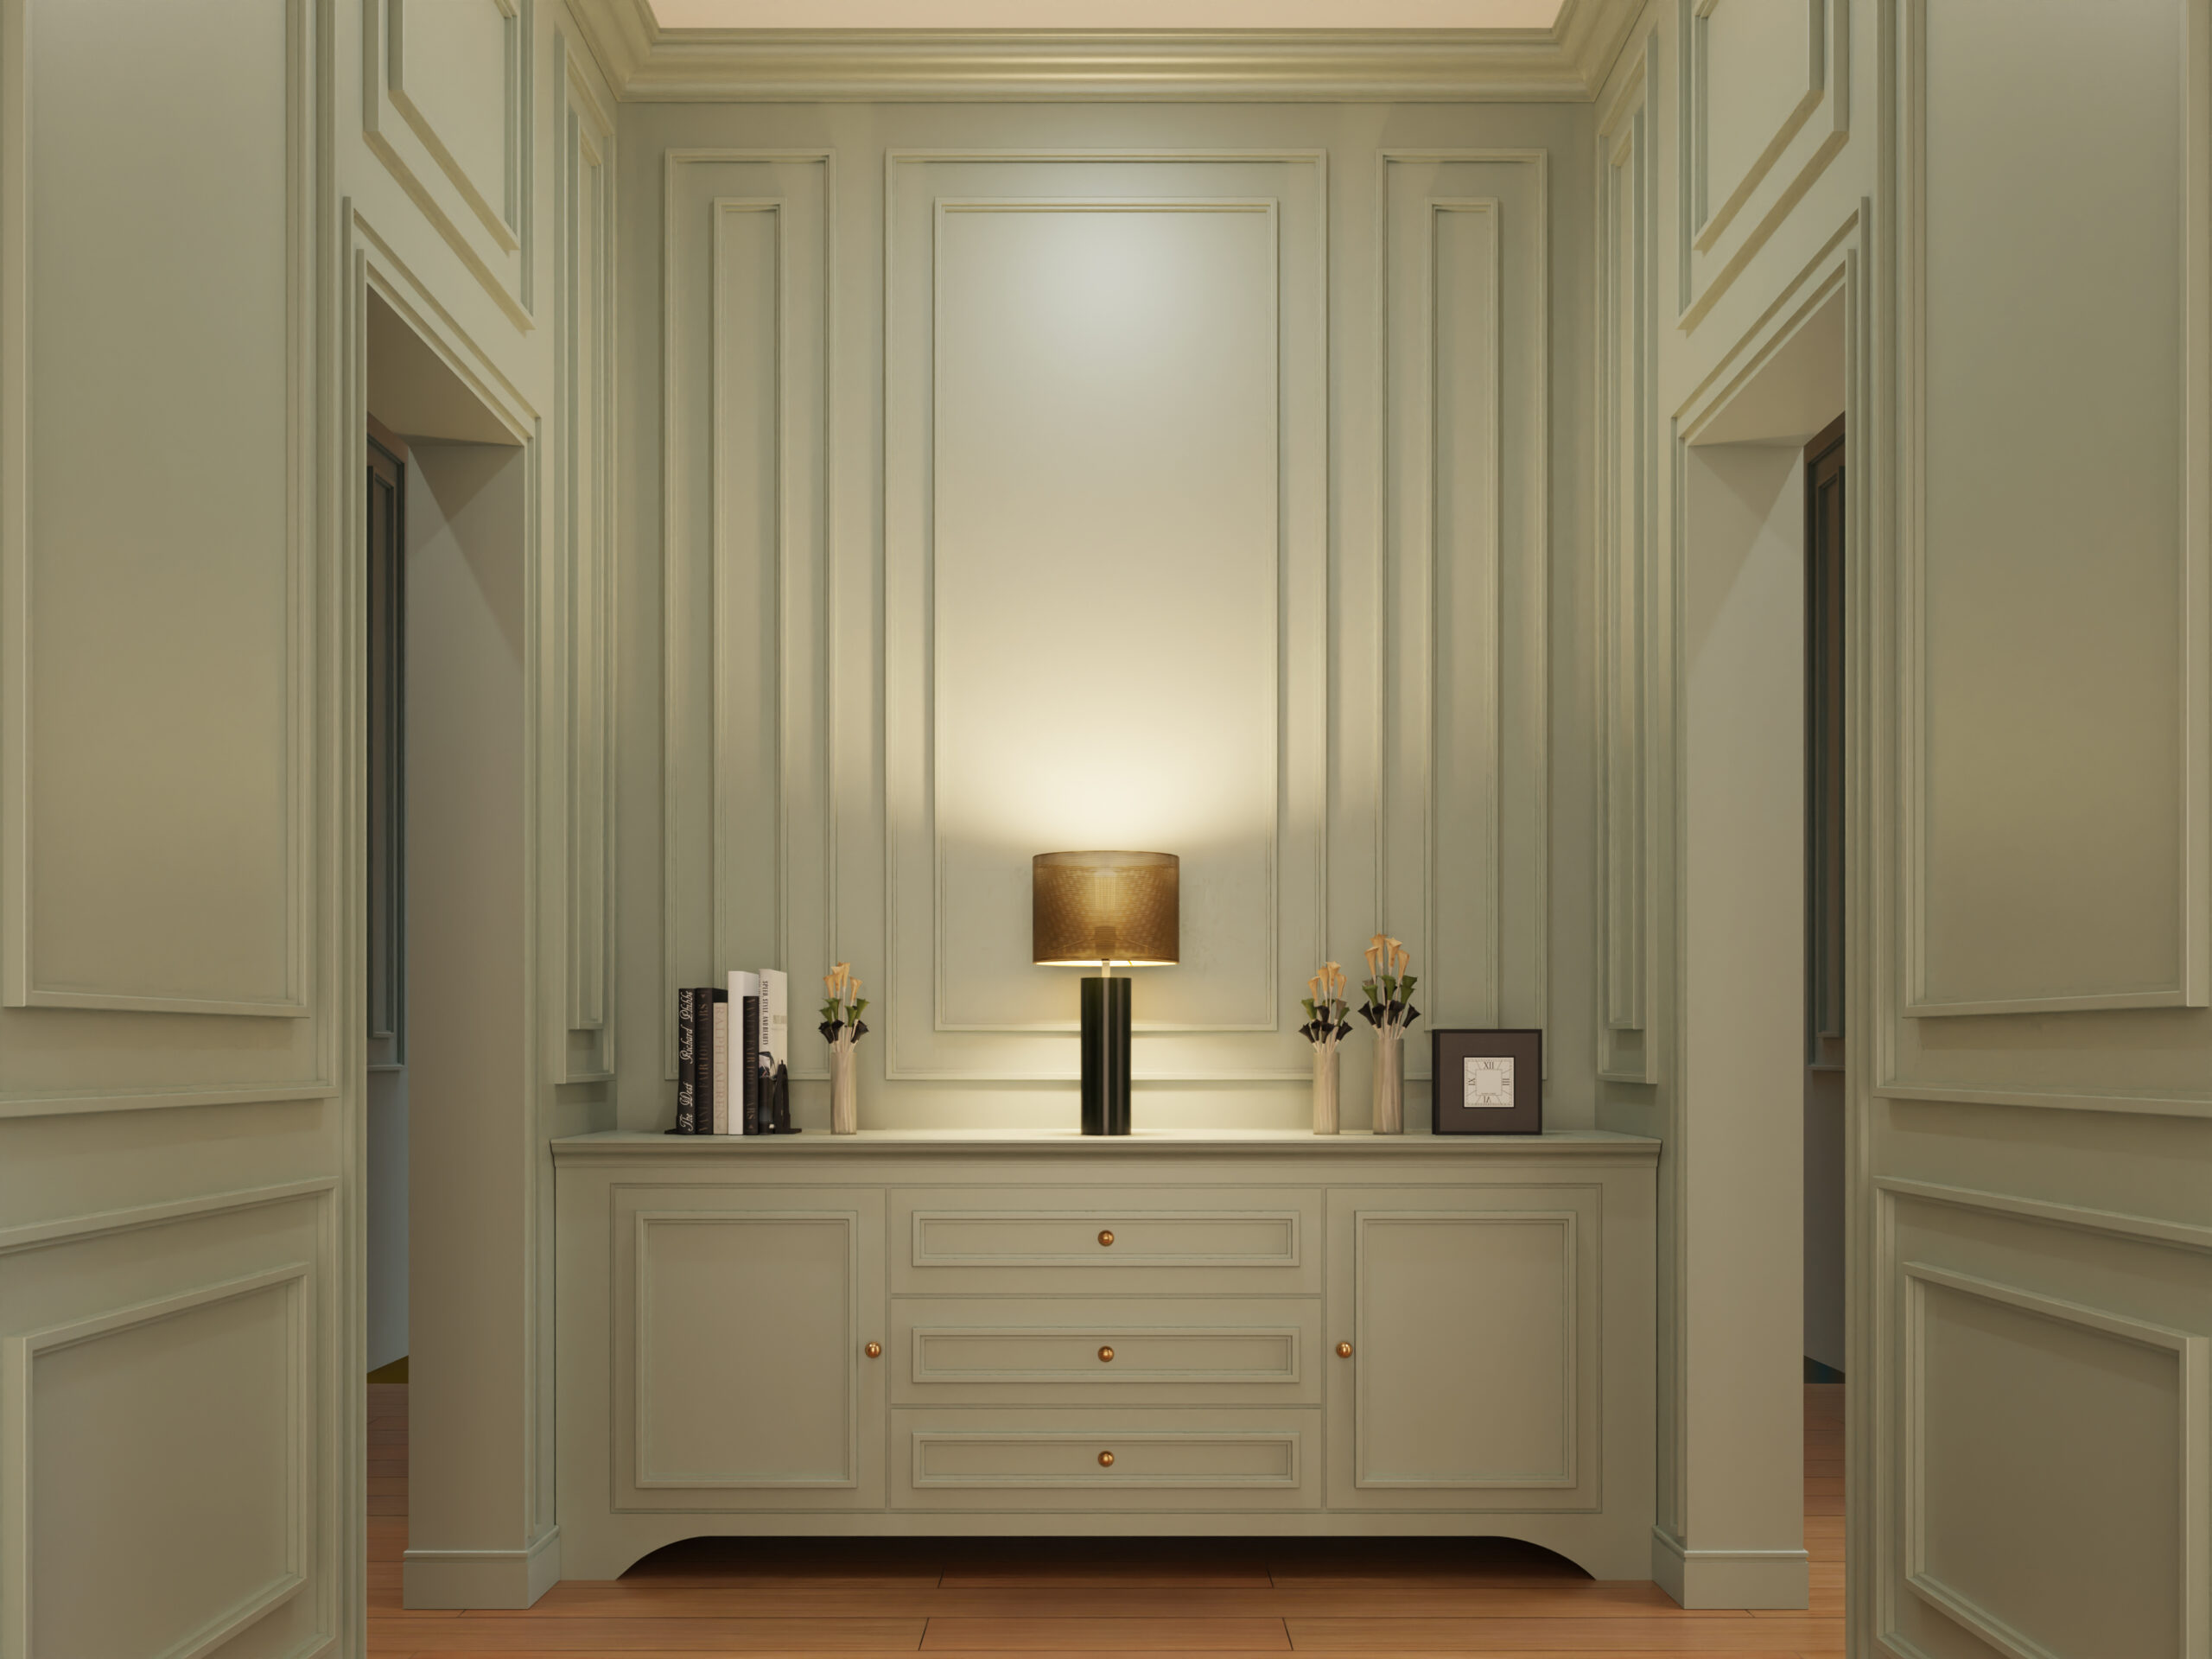
10. Coordinate Cornices with Wall Mouldings
If decorative wall mouldings are already part of the interior, the ceiling detail should respond to them.
The cornice creates the upper boundary of the wall composition, while the skirting board establishes the lower one.
Between them, wall frames or panels create another set of lines.
When all three are designed separately, the result can feel fragmented.
Consider:
- Profile scale
- Level of decoration
- Colour
- Panel spacing
- Door proportions
- Ceiling height
A detailed wall does not automatically require an equally elaborate expert cornice installation.
Sometimes a simple ceiling profile provides exactly the visual balance the room needs.
11. Connect the Cornice with Skirting Boards and Doors
Cornices sit further away from doors and skirting boards, but the eye still reads these elements as part of the same architecture.
A very large classical cornice combined with extremely minimal door frames and barely visible skirting can feel disconnected unless that contrast is intentional.
The elements do not need to match.
They should share some visual logic.
That might come from similar simplicity, compatible proportions, repeated colours or a consistent level of decorative detail.
Looking at a complete wall elevation can make these relationships easier to assess than selecting every profile separately.
12. Use Cornices to Bring Continuity to Open-Plan Interiors
Large open-plan interiors often contain several functional areas without physical walls separating them.
A continuous cornice can create a subtle architectural framework around the complete space.
The ceiling detail remains consistent while furniture, lighting and rugs define individual zones.
This can work in open-plan:
- Living and dining areas
- Luxury apartments
- Villas
- Hotel lounges
- Reception and waiting areas
The profile does not need to change every time the function of the room changes.
Sometimes continuity at ceiling level helps make a large interior feel calmer and more coherent.
13. Adapt the Cornice to the Material Palette
The surrounding materials influence how decorative profiles are perceived.
An interior dominated by natural stone, timber and textured fabrics may benefit from a very restrained cornice.
A space with smoother surfaces and fewer material changes may allow the ceiling detail to have greater presence.
Cornices themselves are also available in different materials and systems.
The appropriate option depends on the profile, desired finish, existing construction, room conditions and installation requirements.
Rather than selecting a material simply because it is associated with premium interiors, consider how the finished profile needs to behave within the actual project.
The visual result depends as much on detailing and finishing as on the material itself.
14. Use Cornices to Balance Wall Panelling
Wall panelling can introduce strong vertical and horizontal geometry.
The cornice can help complete that composition.
For example, tall rectangular wall panels may need enough visual space between their upper edge and the ceiling detail.
If the cornice is too large, the top of the wall can feel compressed.
If it is too small relative to substantial wall panelling, the composition may appear unfinished.
The relationship between the two should therefore be planned through the complete wall elevation rather than by selecting the profiles independently.
15. Consider Cornices in Dark Contemporary Interiors
Modern cornices are not limited to white or pale neutral spaces.
A dark monochromatic scheme can create a particularly strong architectural effect.
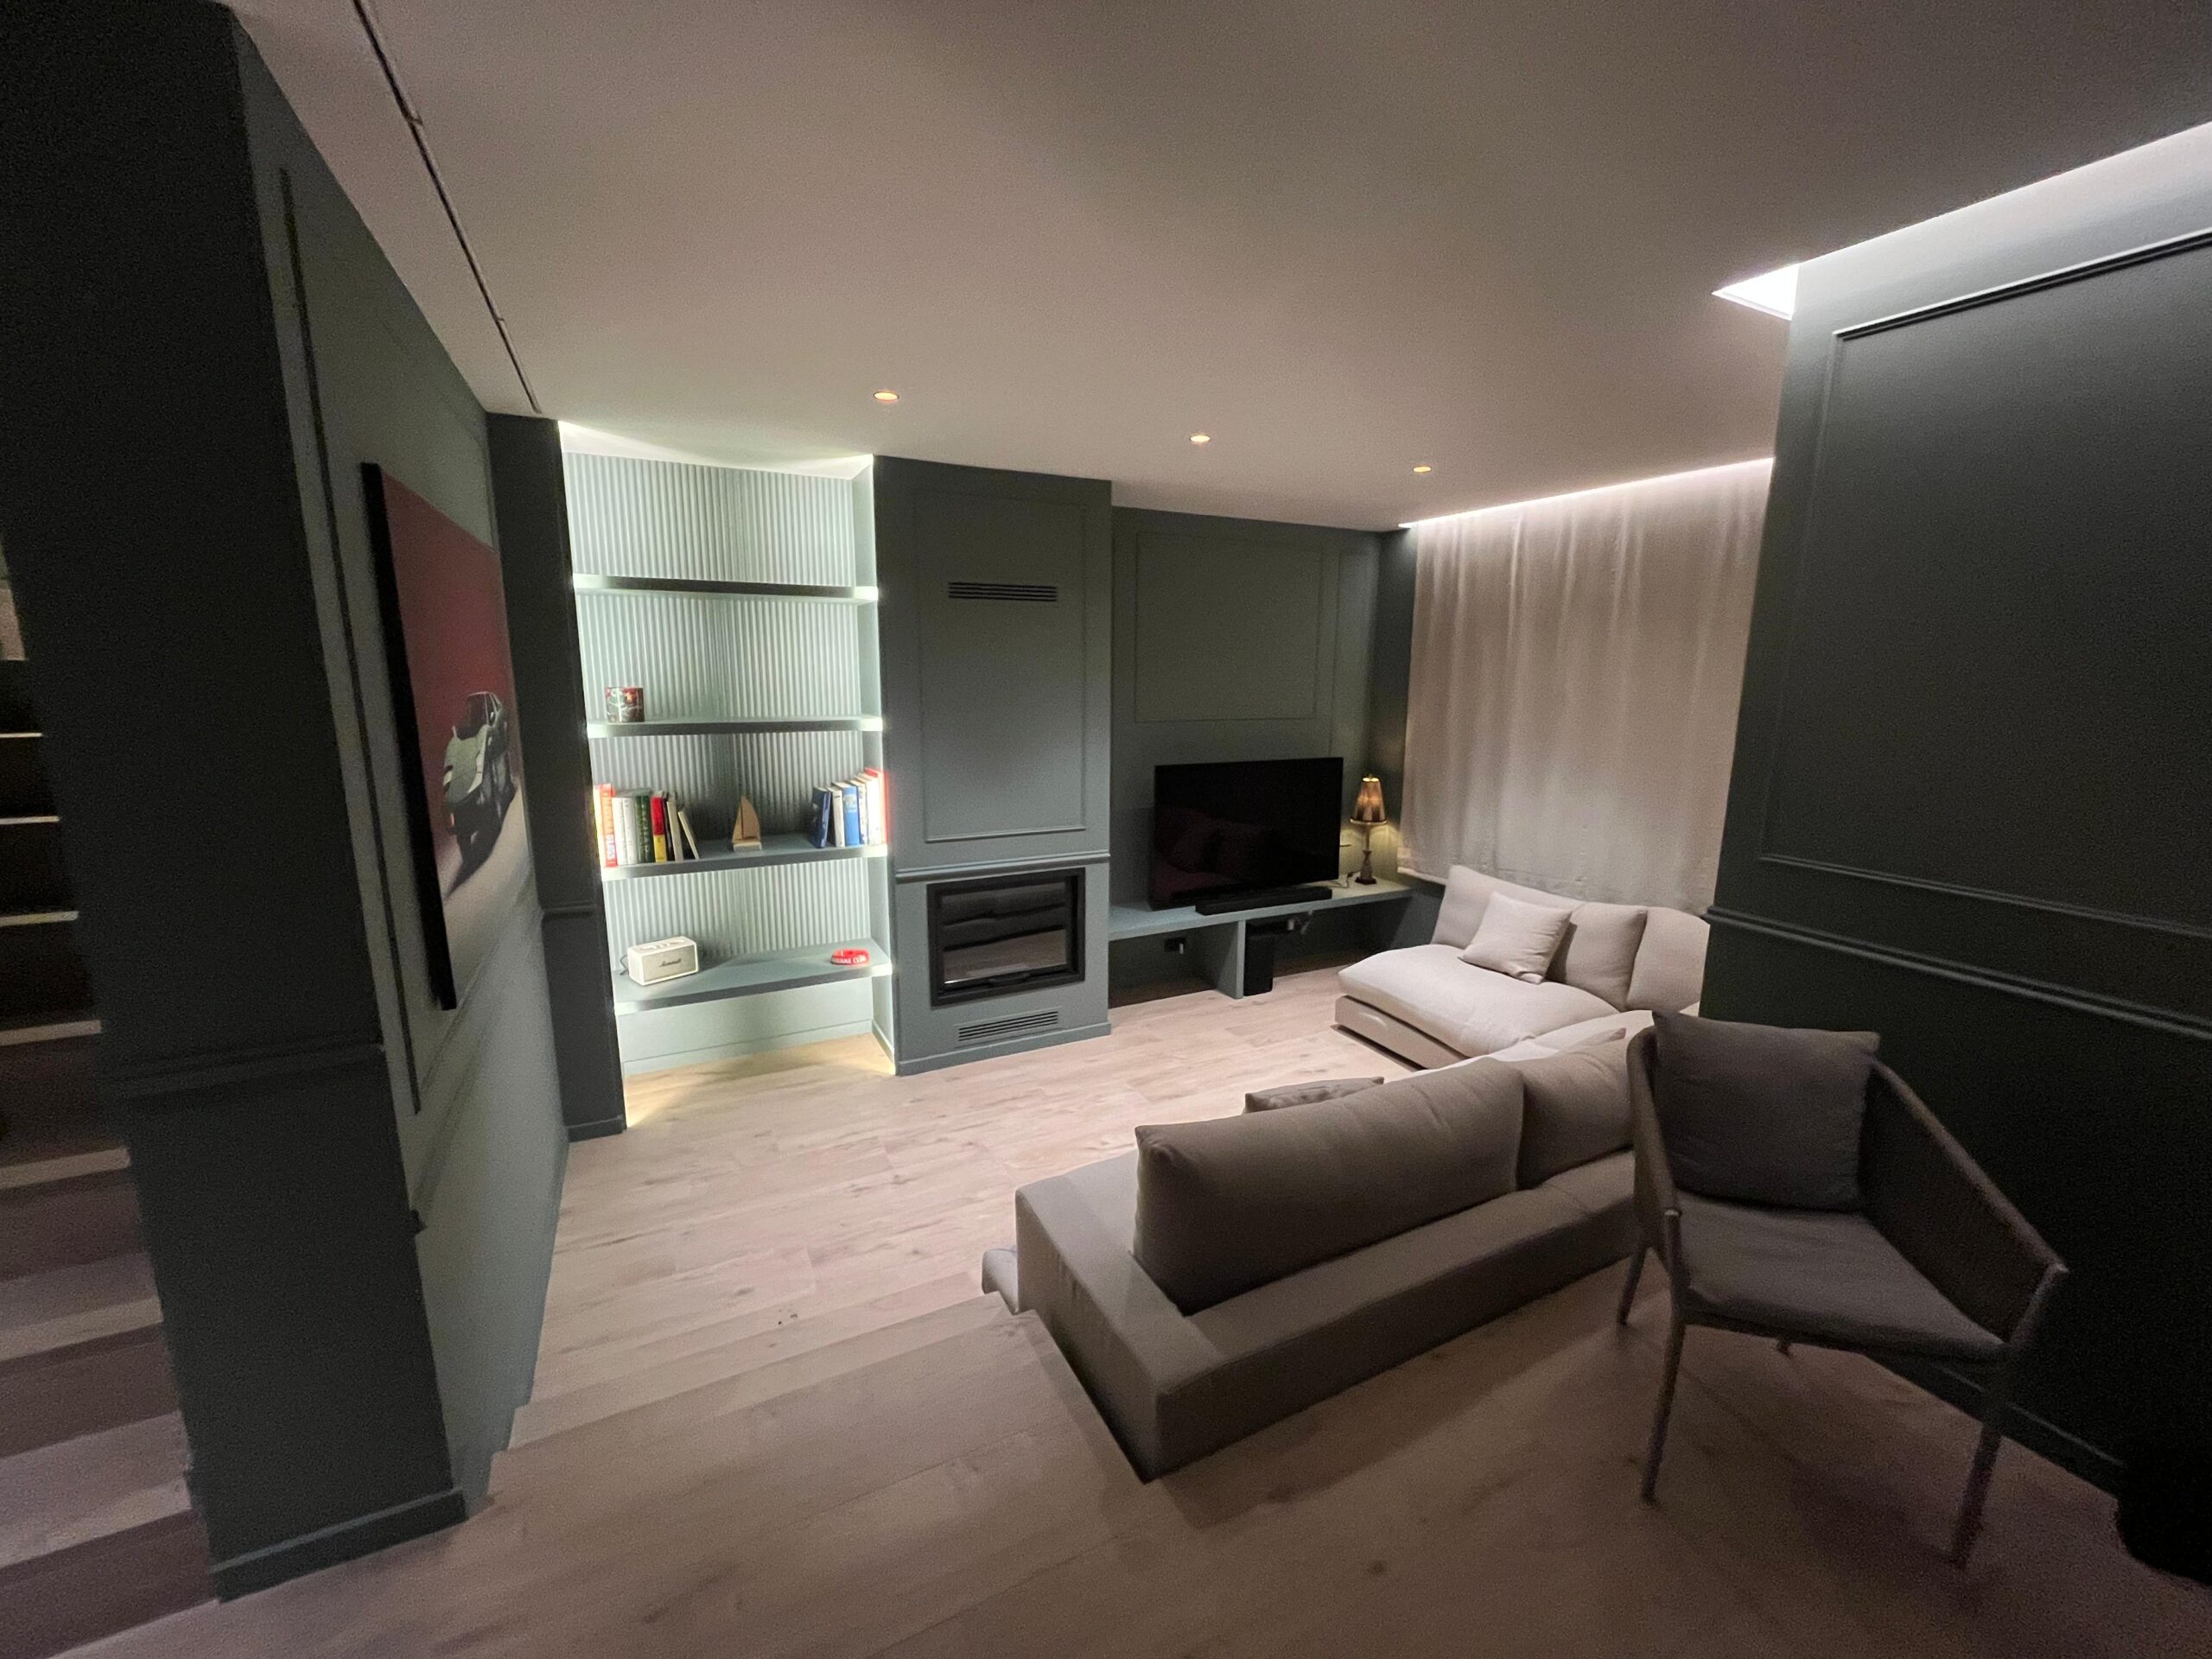
Painting walls and cornices in the same deep tone allows the profiles to emerge through shadow rather than colour contrast.
This can work in:
- Hotel lounges
- Bedrooms
- Dining rooms
- Media rooms
- Reception spaces
Lighting becomes particularly important in these interiors because it determines how clearly the cornice is perceived.
Rather than introducing a contrasting pale profile automatically, allowing the detail to remain within the darker palette can create a quieter result.
16. Keep the Cornice Restrained Around Statement Ceilings
If the ceiling itself already contains a strong design element, the cornice may need to play a supporting role.
Architectural lighting, decorative ceiling panels or other prominent features can compete with an elaborate perimeter profile.
A simpler expert cornice installation can provide the necessary transition without creating another focal point.
The same principle works in reverse.
When walls and ceilings are deliberately simple, the cornice may have more freedom to introduce architectural character.
Good interior detailing relies on hierarchy.
Not every feature needs to attract attention at the same time.
17. Plan Cornices Around Curtains and Window Treatments
In premium residential and hospitality interiors, full-height curtains often extend close to the ceiling.
The cornice needs to be considered alongside curtain tracks, recessed systems and other window treatments.
A profile that looks balanced on an empty elevation may conflict with a curtain recess or leave an awkward transition once the textiles are installed.
Before finalising the ceiling detail, consider:
- Curtain position
- Track location
- Recess dimensions
- Window height
- Lighting near the window
- Distance between the cornice and textiles
These details become particularly important when curtains are intended to run from ceiling to floor.
18. Create a Visual Mock-Up Before Approving the Profile
For a high-end project, seeing the cornice at realistic scale can make the final decision easier.
A physical sample, elevation or rendered interior can help compare:
- Profile dimensions
- Wall-matched finishes
- Ceiling-matched finishes
- Contrasting options
- Lighting effects
- Relationships with wall mouldings
This is particularly valuable when deciding between profiles that look quite similar in a catalogue.
Once installed around an entire room, small differences in projection and height can have a much greater impact.
Common Mistakes with Modern Cornice Design
Modern cornices often look simple, but that simplicity needs careful coordination.
Common mistakes include:
- Choosing the profile without considering ceiling height
- Selecting cornices independently from wall mouldings
- Using excessive contrast in an already busy interior
- Adding indirect lighting after the profile has been decided
- Ignoring curtain and window details
- Using the same profile automatically in rooms of very different proportions
- Assuming walls and ceilings are perfectly straight
- Choosing a material without considering the required finish
- Underestimating how lighting will reveal joints and alignment
Another common mistake is assuming that contemporary design always requires the smallest possible cornice.
Minimalism is not about making every architectural element tiny.
It is about choosing proportions and details that serve a clear purpose.
A Practical Example: Modern Cornices in a Hotel Suite
Imagine a contemporary hotel suite with neutral wall colours, tall doors, timber flooring and wall mouldings behind the bed.
The design already contains several architectural lines.
Adding a highly decorative cornice could make the room feel busier than intended.
A simple profile painted to match the ceiling could define the upper edge of the room while allowing the wall treatment to remain the main feature.
Now imagine the same suite includes indirect perimeter lighting.
The cornice may need a different profile and position so that the lighting is integrated properly and creates the intended effect across the ceiling.
The visual idea may still be minimal, but the technical coordination becomes more important.
Frequently Asked Questions
Can cornices look modern?
Yes. Simple profiles, controlled proportions and restrained finishes can create a contemporary architectural effect without making the interior look traditional.
What cornice style works best in a minimalist interior?
A simple profile with limited decorative detail is often appropriate, but the dimensions should still relate to the ceiling height, doors and size of the room.
Should a modern cornice match the ceiling?
It can. Matching the ceiling creates a subtle transition, while matching the walls produces another type of continuous effect. Contrast is an option when the cornice is intended to be more visible.
Can cornices be combined with indirect LED lighting?
Certain profiles can be designed for indirect lighting applications. The cornice, electrical requirements and intended lighting effect should be coordinated before installation.
Can cornices be combined with wall mouldings?
Yes. Cornices and wall mouldings can form part of the same architectural composition. Their scale, spacing and level of detail should be considered together.
Are cornices suitable for modern hotel interiors?
Yes. Simple cornice profiles can add definition to guest rooms, suites, lounges, corridors and reception areas without requiring a classical aesthetic.
What material is best for a modern cornice?
There is no universal best material. The appropriate choice depends on the desired profile, finish, existing construction, room conditions and installation requirements.
Does installation affect how a modern cornice looks?
Yes. Modern profiles rely heavily on clean lines, consistent joints and accurate transitions. Simple designs can make irregularities particularly noticeable.
Modern Cornice Design Starts with the Architecture
The best modern cornice design is not necessarily the most minimal or the most decorative.
It is the one that makes sense within the room.
Ceiling height, wall treatments, doors, lighting, furniture and colour all influence how the profile should look and how much visual presence it needs.
In hotels, luxury apartments, villas and other premium interiors, expert cornice installation can provide a subtle finishing line, support indirect lighting or become a stronger architectural feature.
The important part is deciding that role before the detail is installed.
If your project already includes drawings, elevations or a lighting concept, Molduras Faura can review the cornice installation requirements and their relationship with the other architectural details in the interior.