What is cornice
Architectural details can have a significant influence on how an interior feels. Flooring, furniture and wall finishes often receive most of the attention, but the transition between walls and ceilings can also change the proportions and character of a room.
One decorative feature used for this purpose is the cornice.
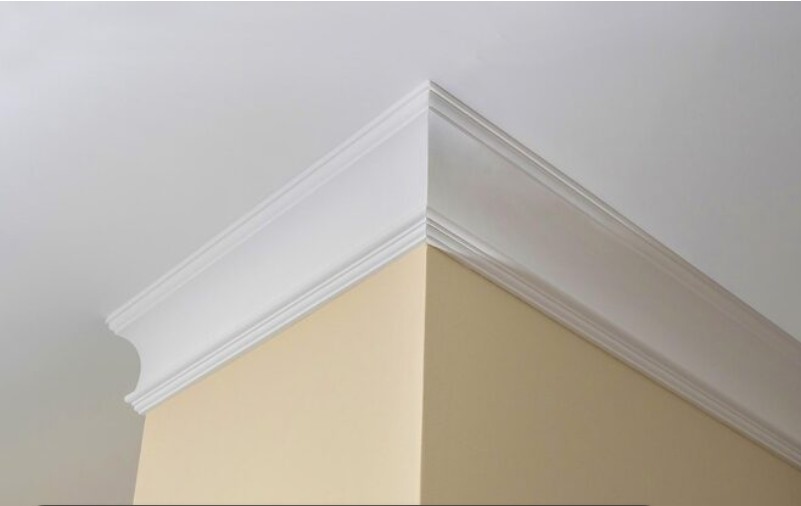
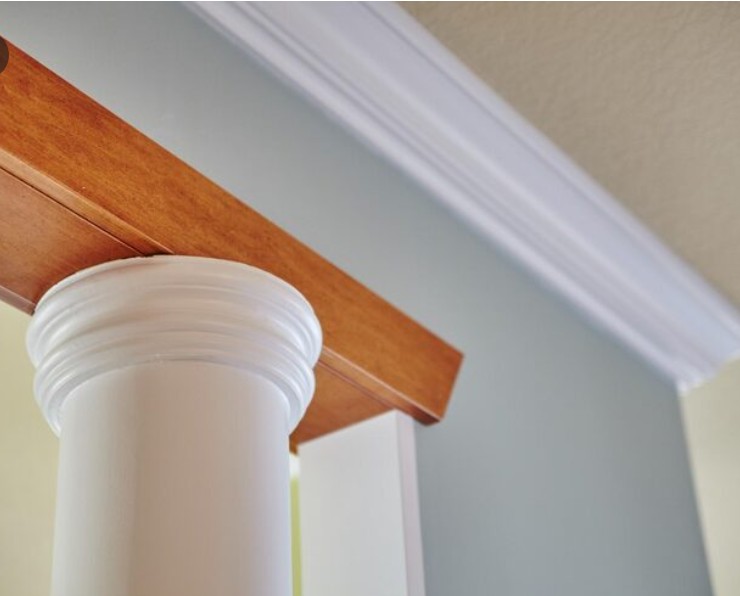
A cornice is an architectural moulding commonly installed where a wall meets a ceiling. Depending on its profile, it can provide a subtle finishing line or become a much more visible decorative element.
For projects in France, where both traditional architectural detailing and contemporary interior design can play an important role, choosing the right cornice means looking beyond decoration alone. Proportion, profile, materials, lighting and the surrounding interior all influence the final result.
What Is a Cornice in Interior Design?
In interior architecture, a cornice is a decorative profile used along the upper part of a wall, usually at the wall-to-ceiling junction.
Its purpose can be both visual and practical.
A cornice can:
- create a more defined transition between wall and ceiling
- introduce architectural detail
- complement other decorative mouldings
- help conceal minor irregularities at the junction
- support indirect lighting when a suitable profile is used
Cornices vary considerably in shape.
Some are simple and geometric. Others include curves, stepped profiles or more elaborate ornamental detailing.
In French interior terminology, related expressions include corniche décorative, corniche de plafond and moulure de plafond.
The exact terminology is less important than the actual profile, dimensions and intended application.
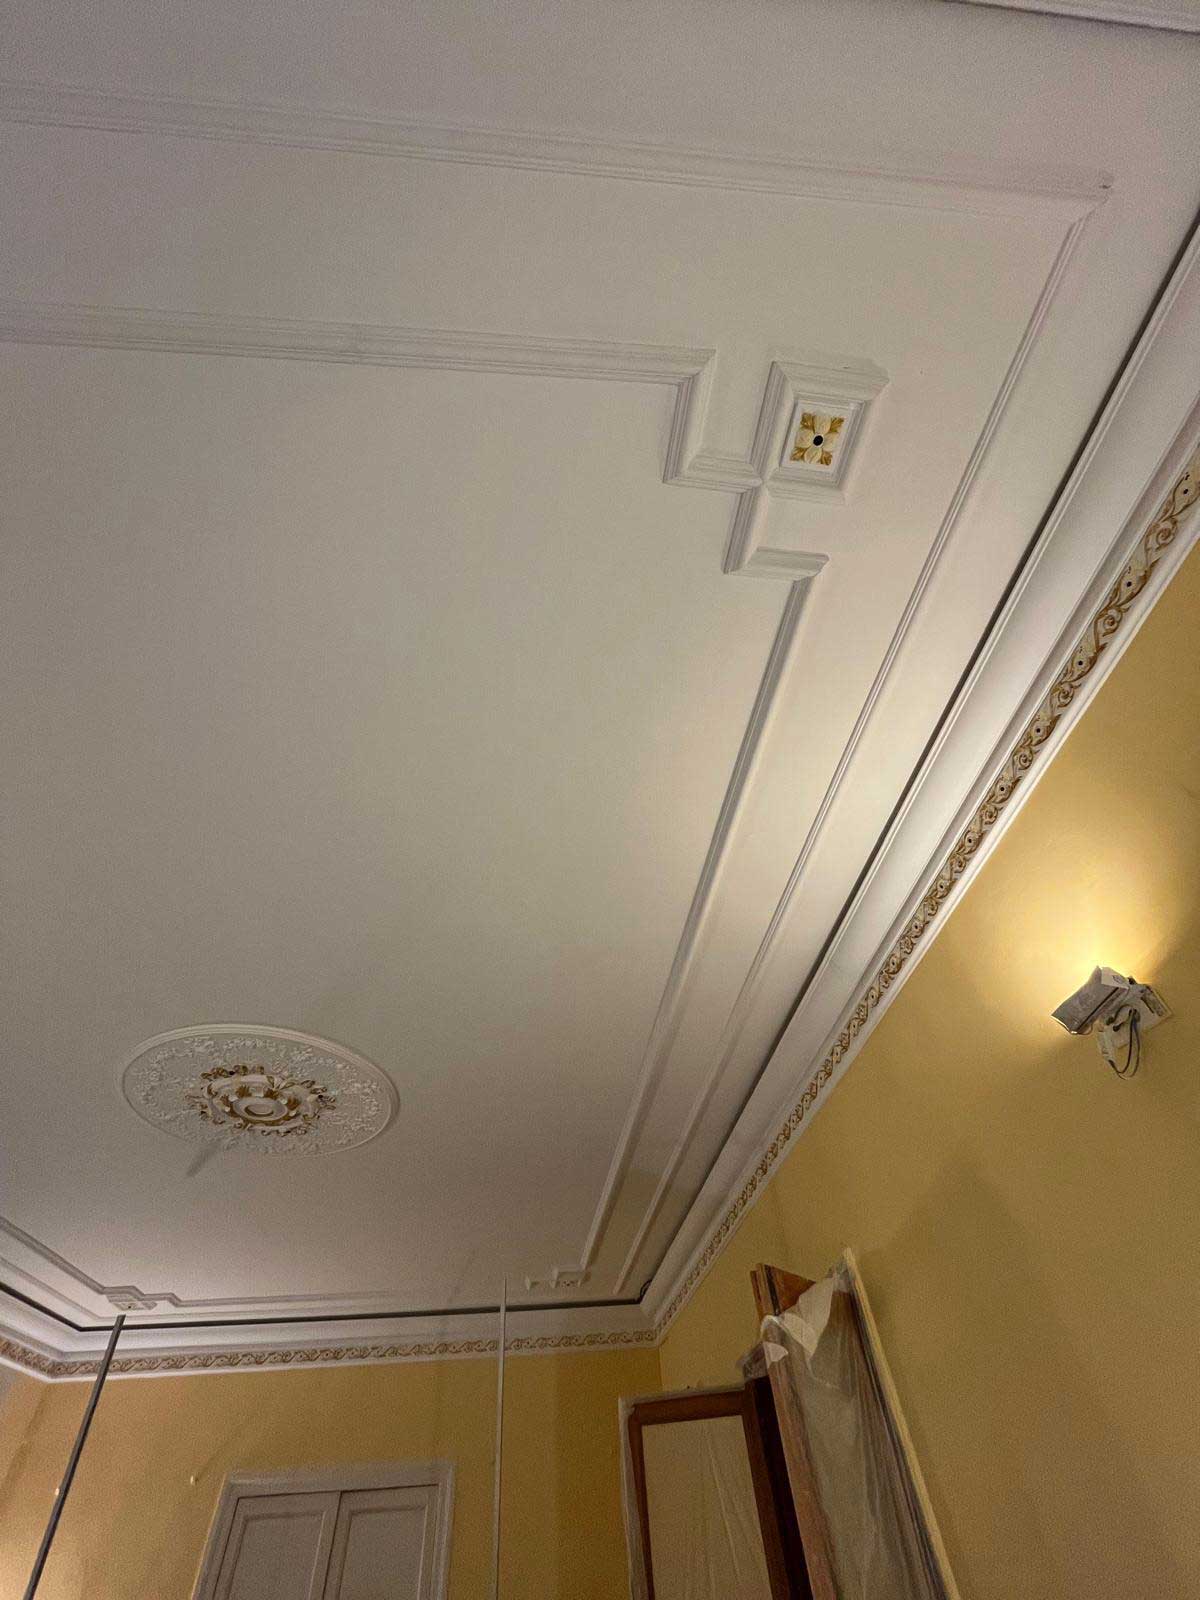
Traditional Decorative Cornices
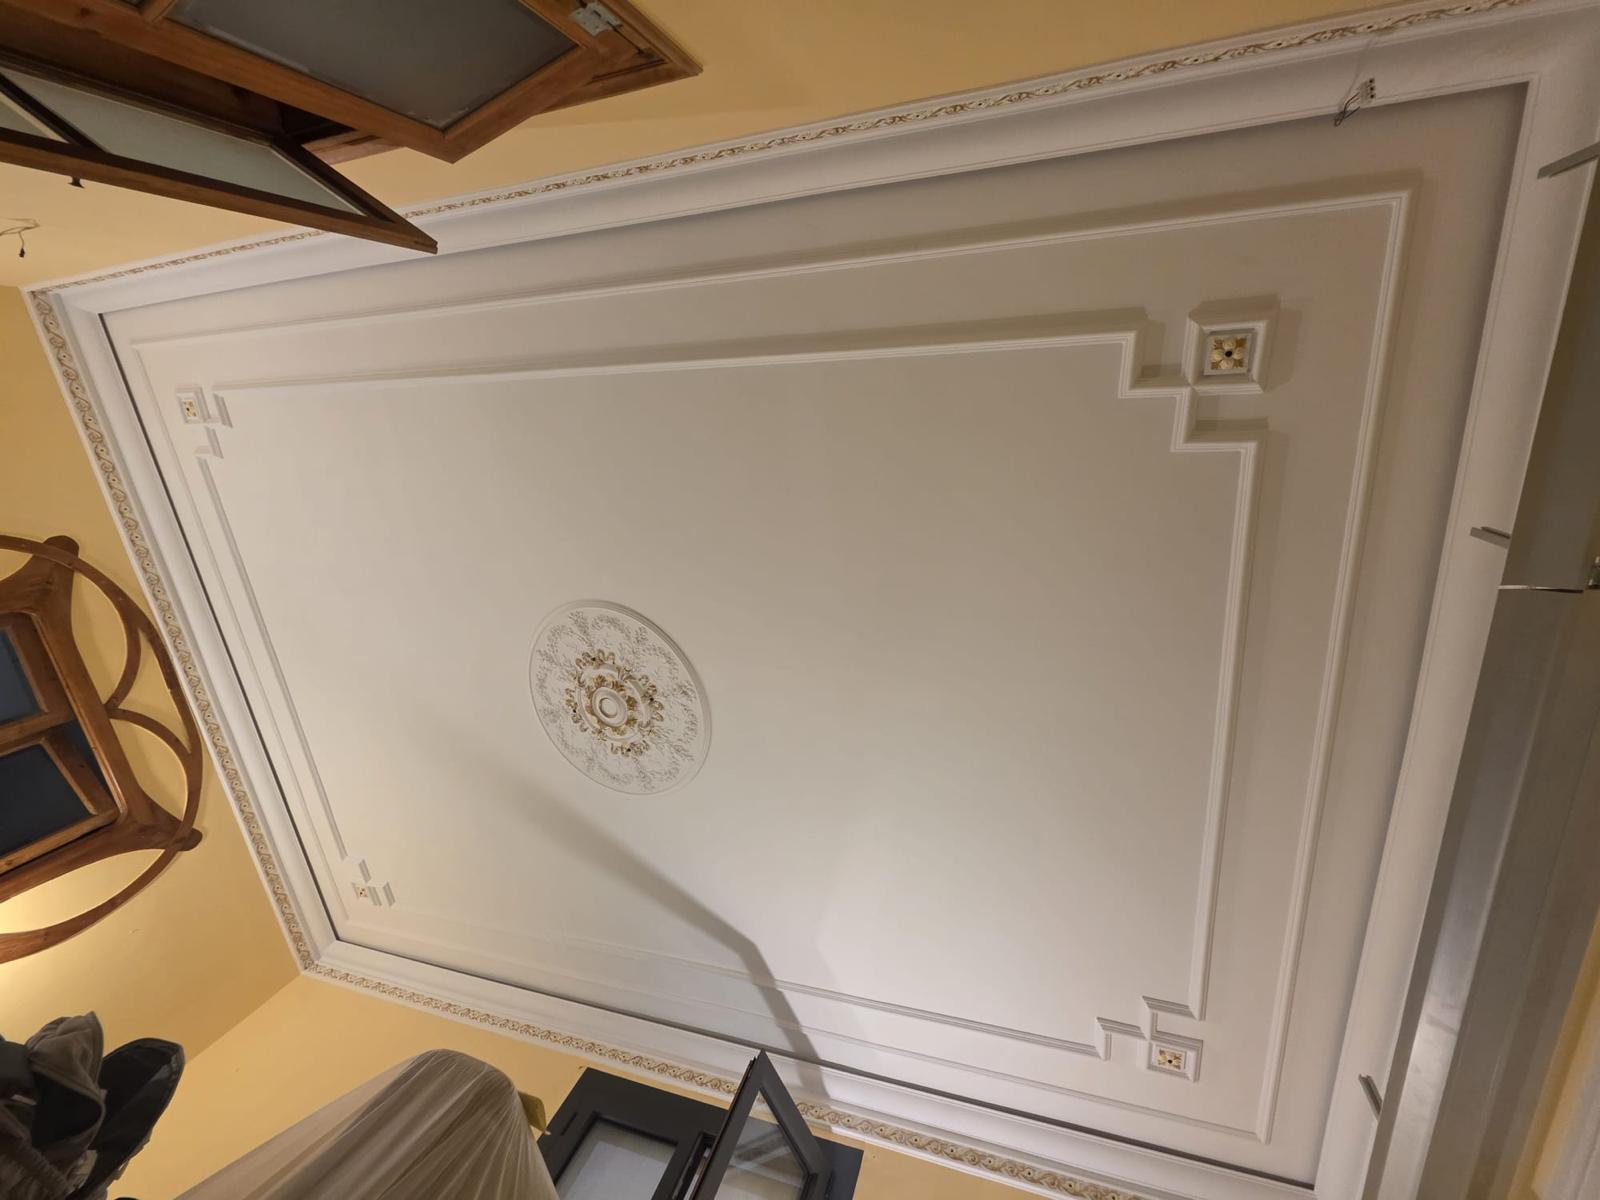
Traditional cornices tend to have more visible architectural detailing.
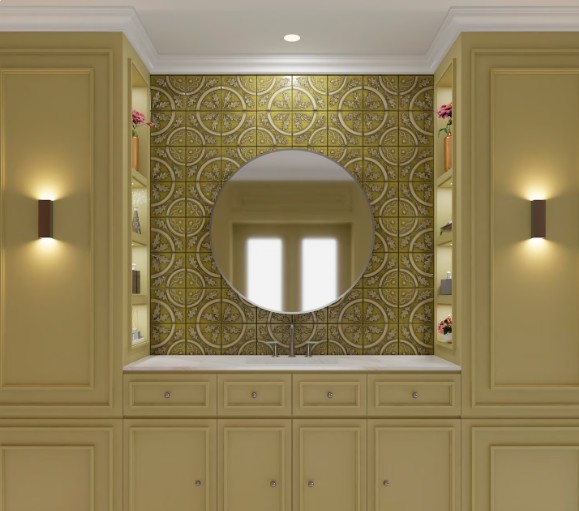
Curves, stepped profiles and ornamental elements can suit interiors where the building already has a strong decorative character.
They can work particularly well alongside:
- high ceilings
- wall panelling
- decorative doors
- ceiling details
- traditional fireplaces
- other architectural mouldings
The aim should be to complement the existing interior rather than introduce a decorative profile that feels unrelated to the architecture.
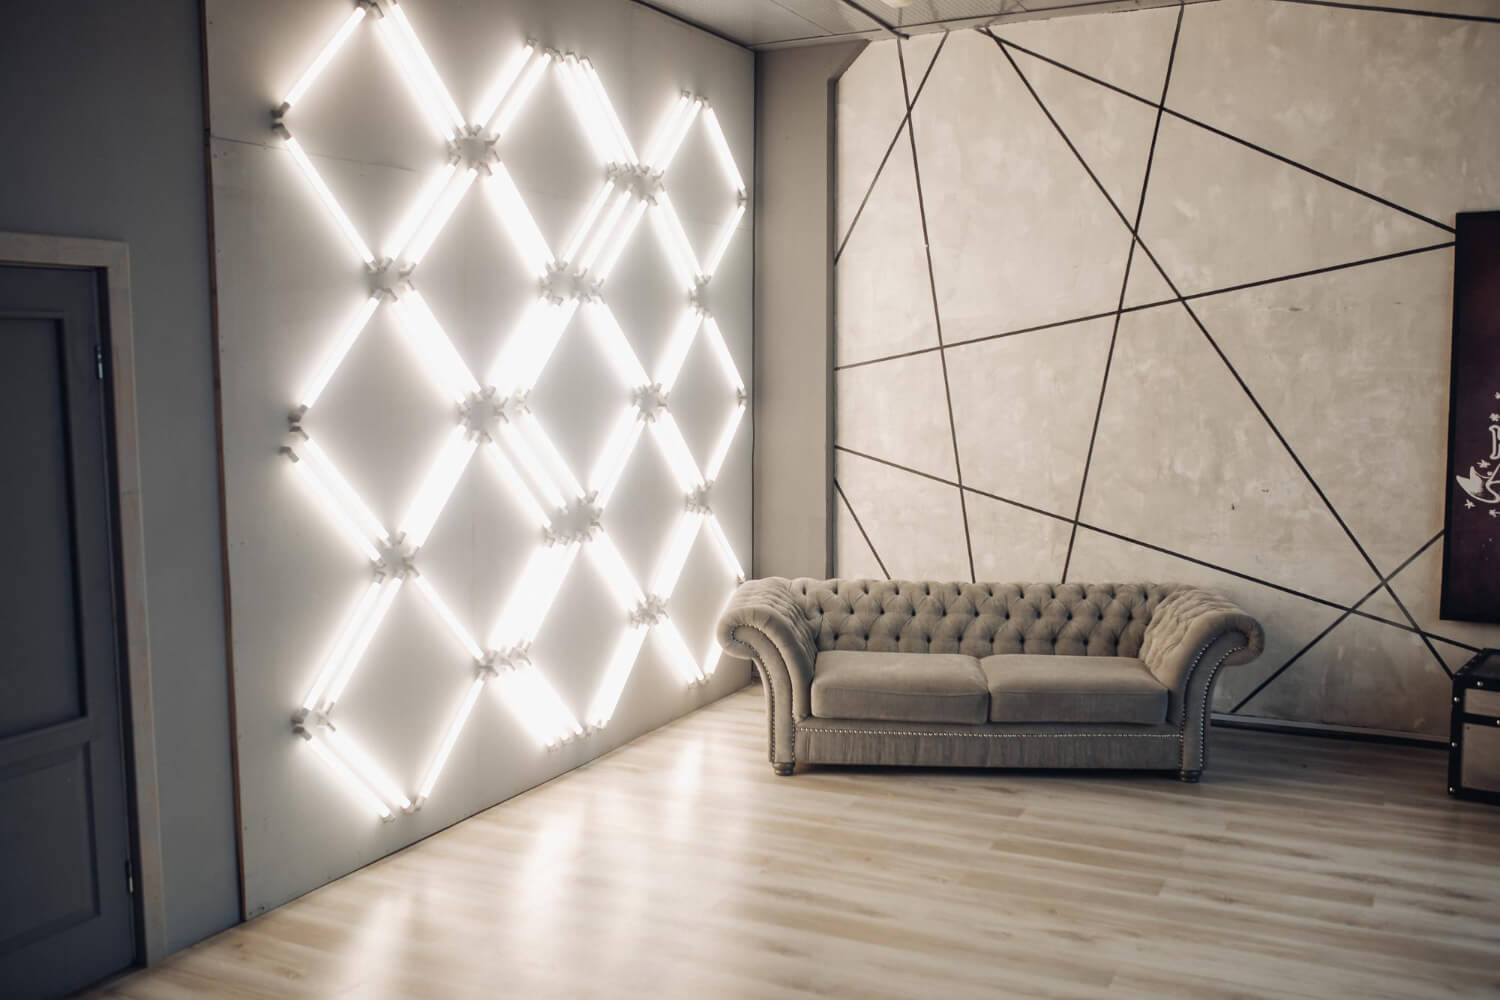
Modern Cornices
Cornices are not limited to traditional interiors.
Contemporary profiles often use cleaner lines, reduced ornamentation and simpler proportions.
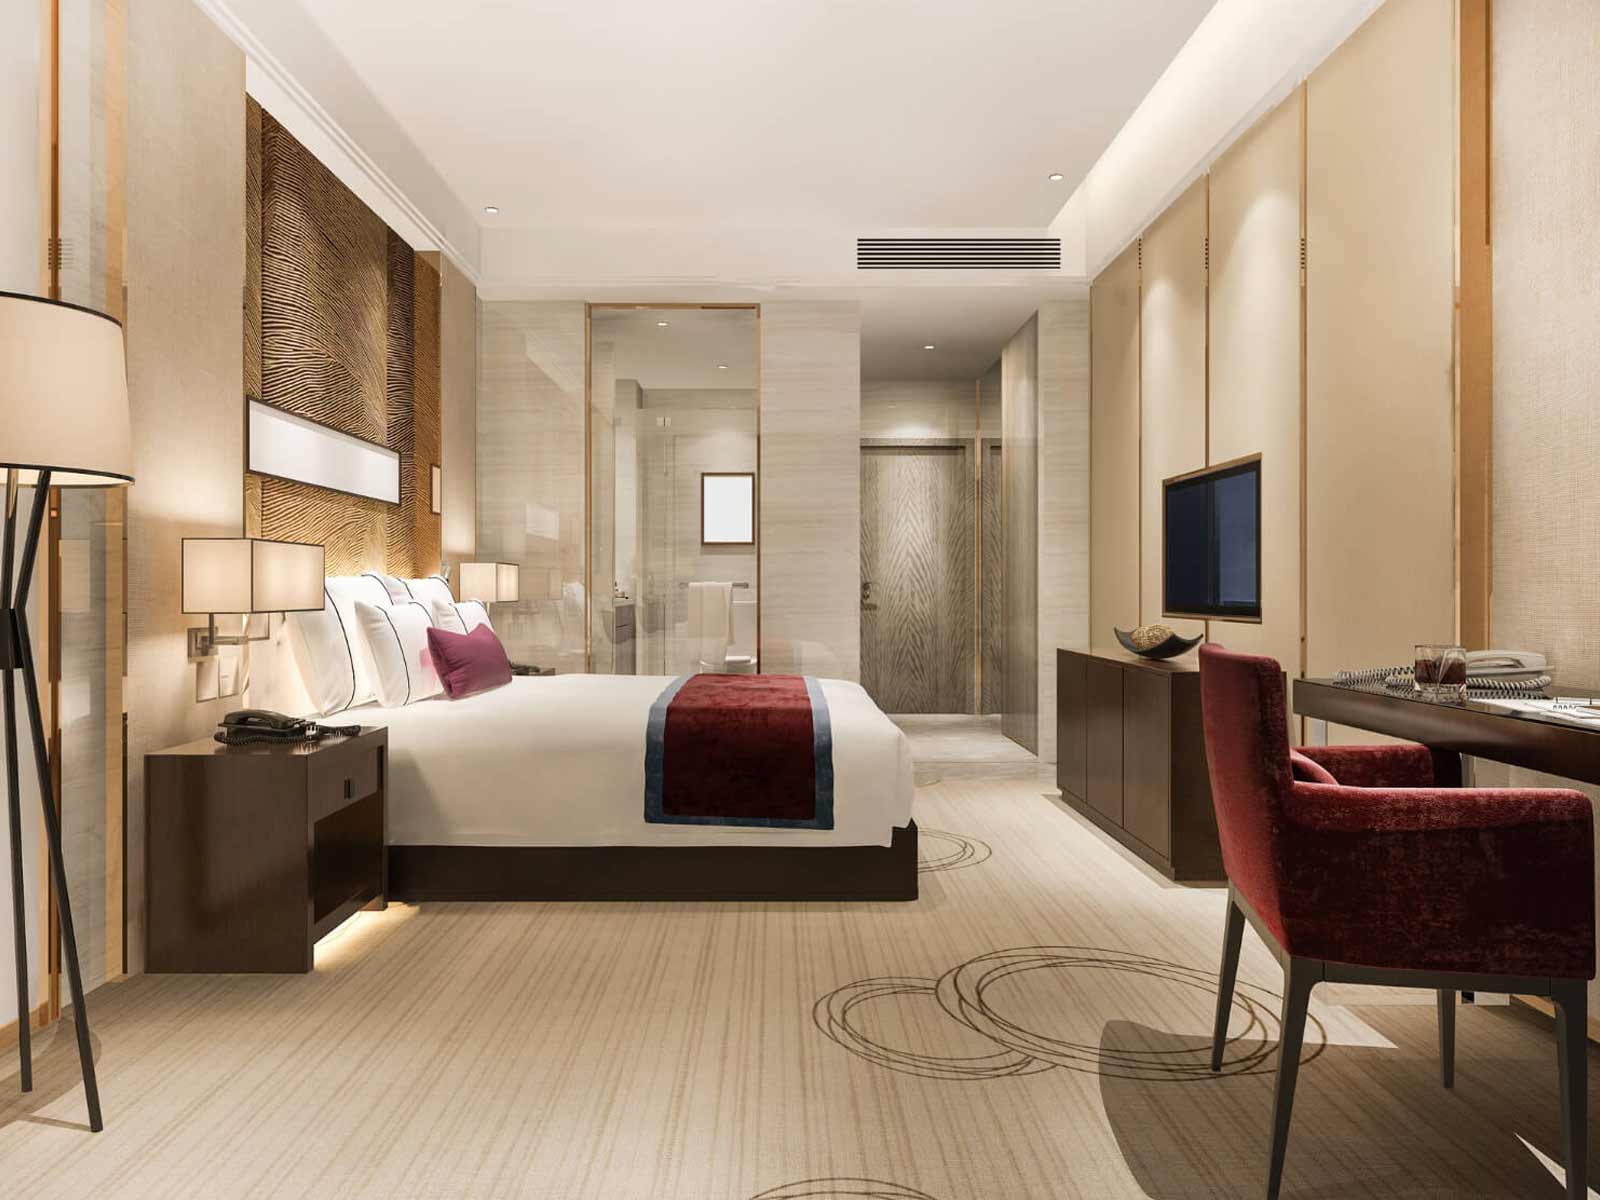
A restrained cornice can give definition to the ceiling without making a modern room feel classical or overly decorated.
In minimalist interiors, the profile may be painted in the same colour as the surrounding surfaces so that the architectural effect comes mainly from shadow and depth.
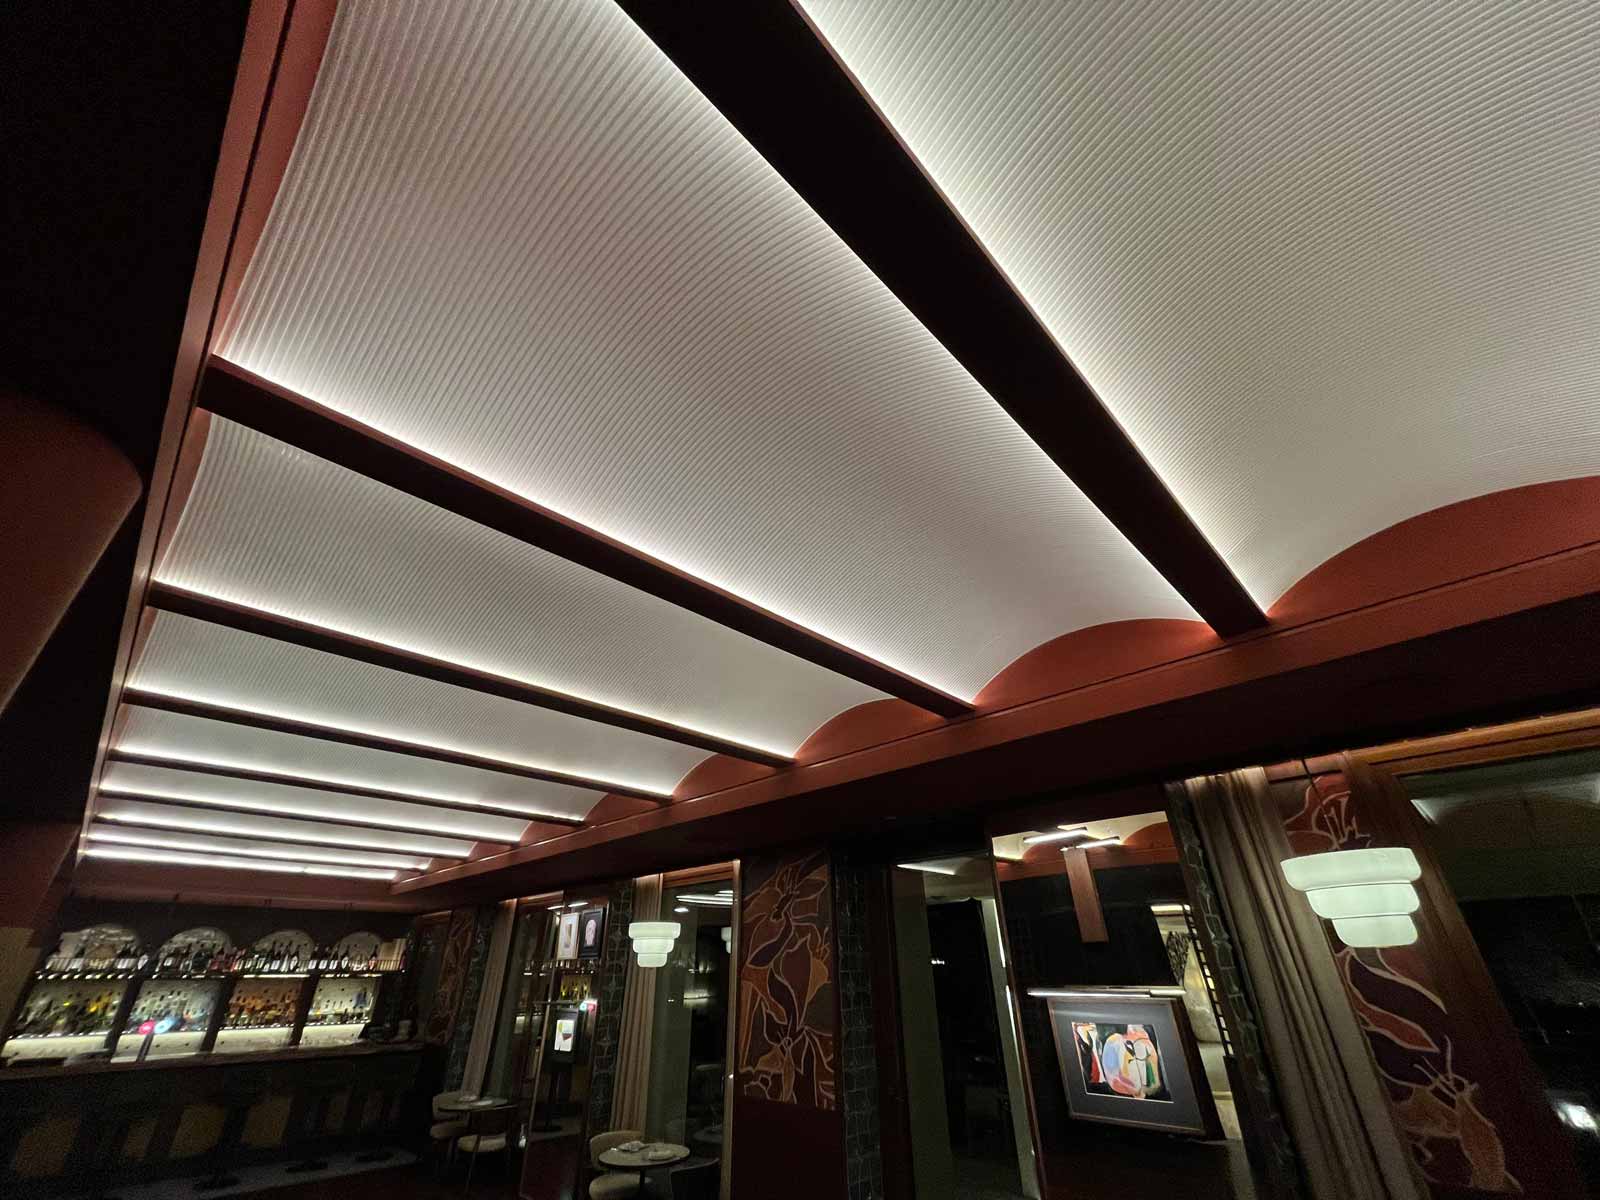
Cornices for Indirect Lighting
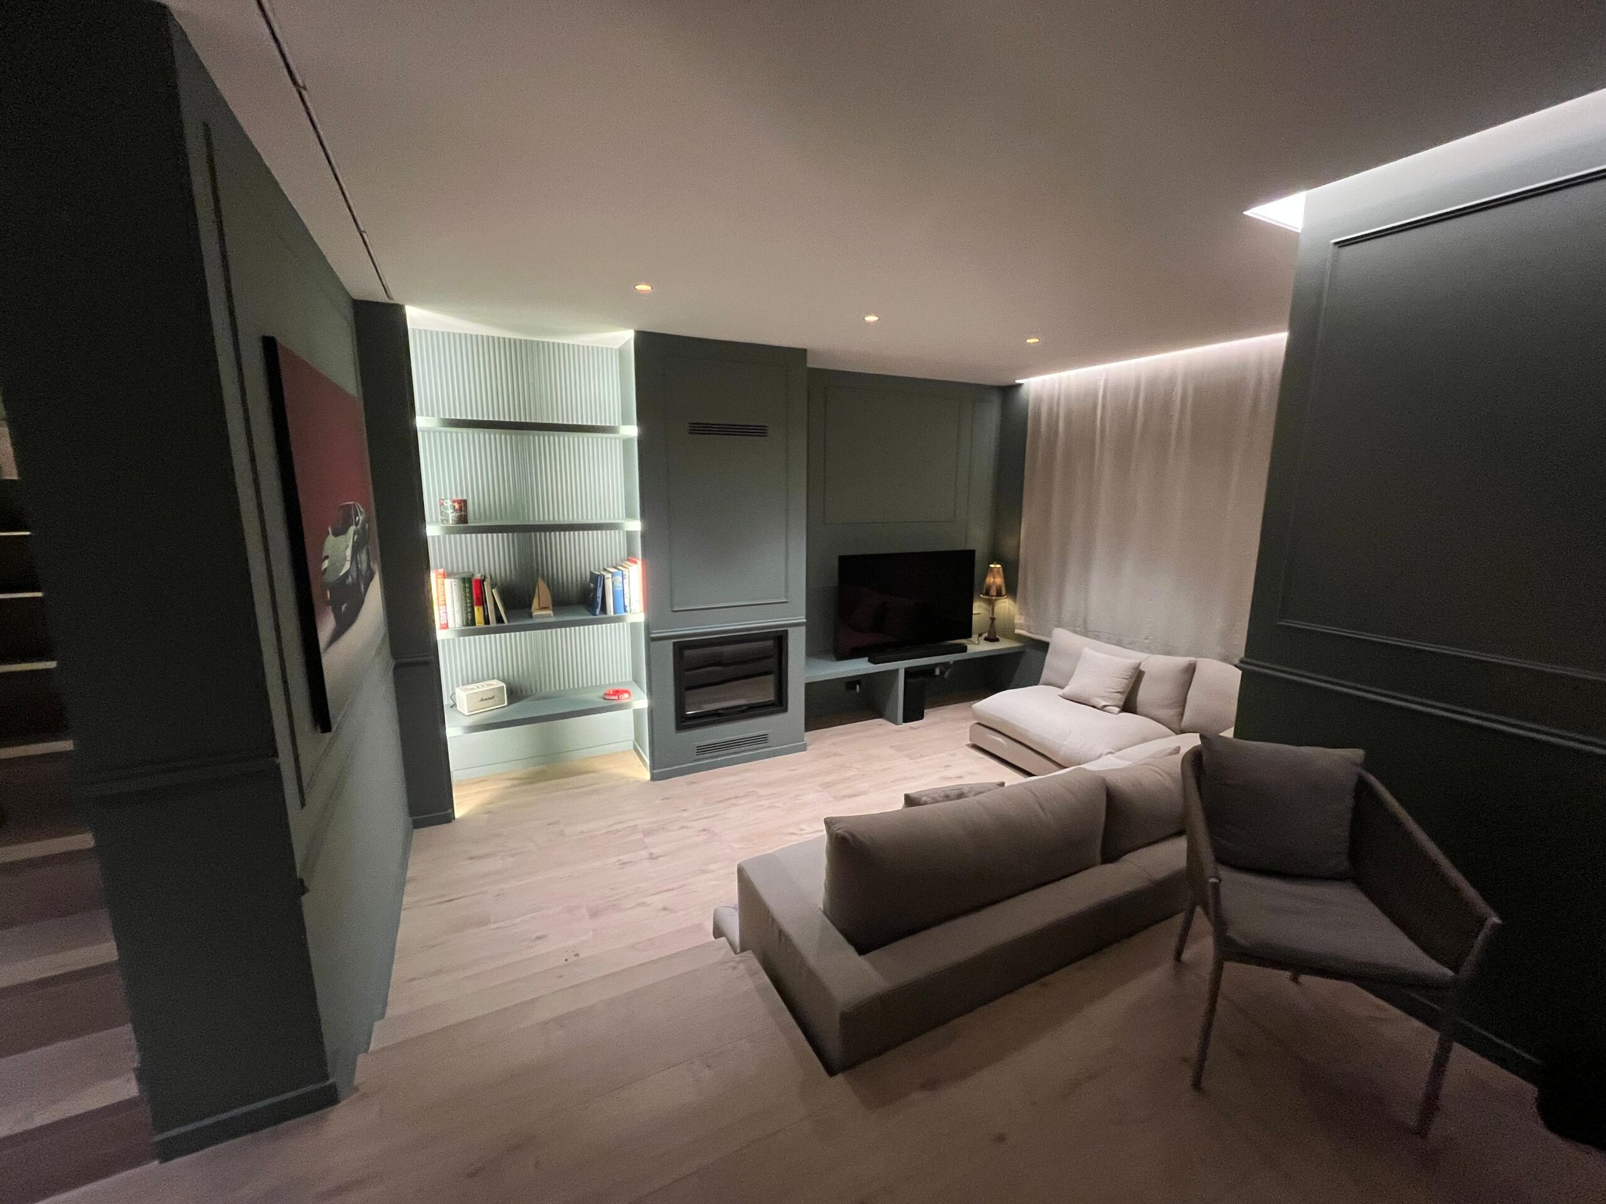
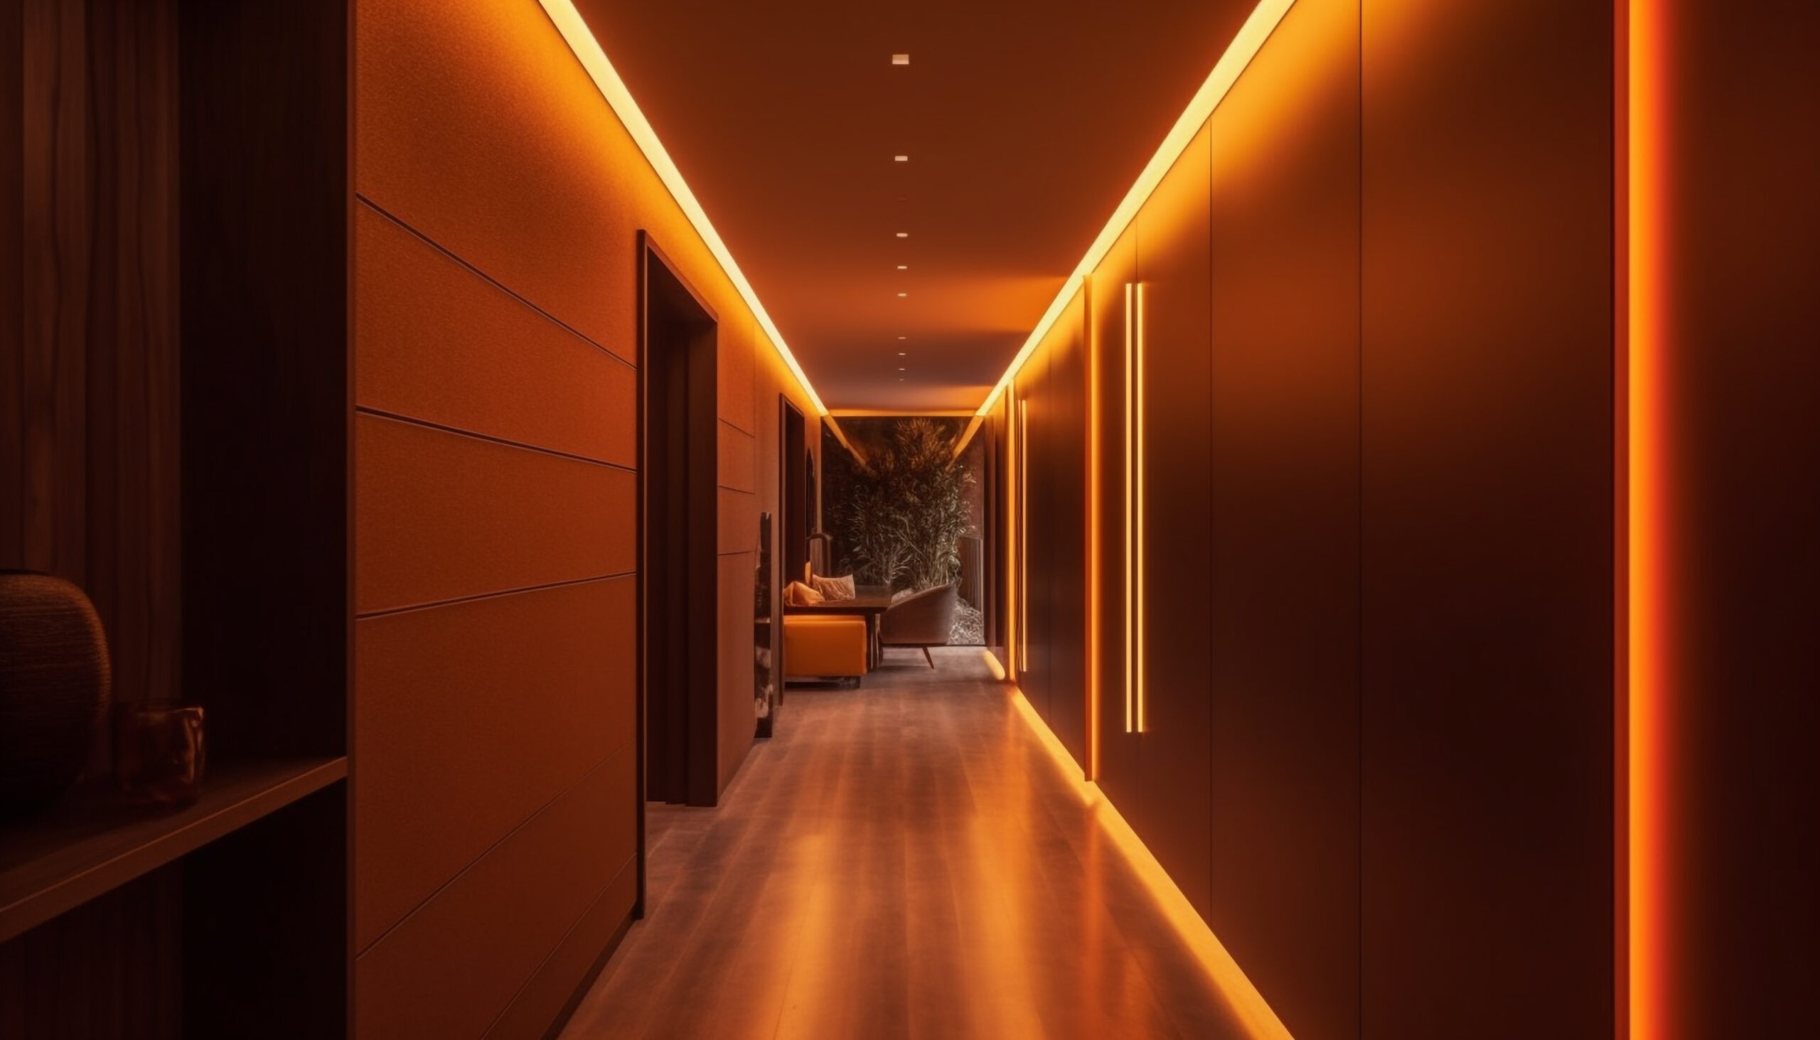
Some profiles are specifically designed to integrate concealed LED lighting.
Instead of exposing the light source directly, the profile helps direct illumination towards the ceiling or wall.
This can create a softer architectural lighting effect.
Lighting should be considered during the design stage rather than added after the moulding has already been selected.
The profile dimensions, position and lighting concept need to work together.
For projects where this is a central part of the design, see more about LED coving and indirect lighting installation in France at: https://moldurasfaura.com/france/indirect-lighting-installation/
Cornice vs Coving
Cornice and coving are sometimes used as interchangeable terms, although they do not always describe exactly the same type of profile.
Coving is generally associated with a simpler and often curved transition between the wall and ceiling.
Cornice is a broader architectural term and can include more decorative or projecting profiles.
In practice, terminology varies between manufacturers and markets.
When selecting a product, the most useful factors to compare are:
- profile shape
- wall drop
- ceiling projection
- depth
- material
- decorative detail
Why Use a Cornice?
A cornice can change how the upper part of a room is perceived.
Architectural definition
A profile creates a clear finishing line between the walls and ceiling.
Better proportions
A carefully selected cornice can reinforce the proportions of a room and connect the ceiling visually with other architectural details.
Coordination with other mouldings
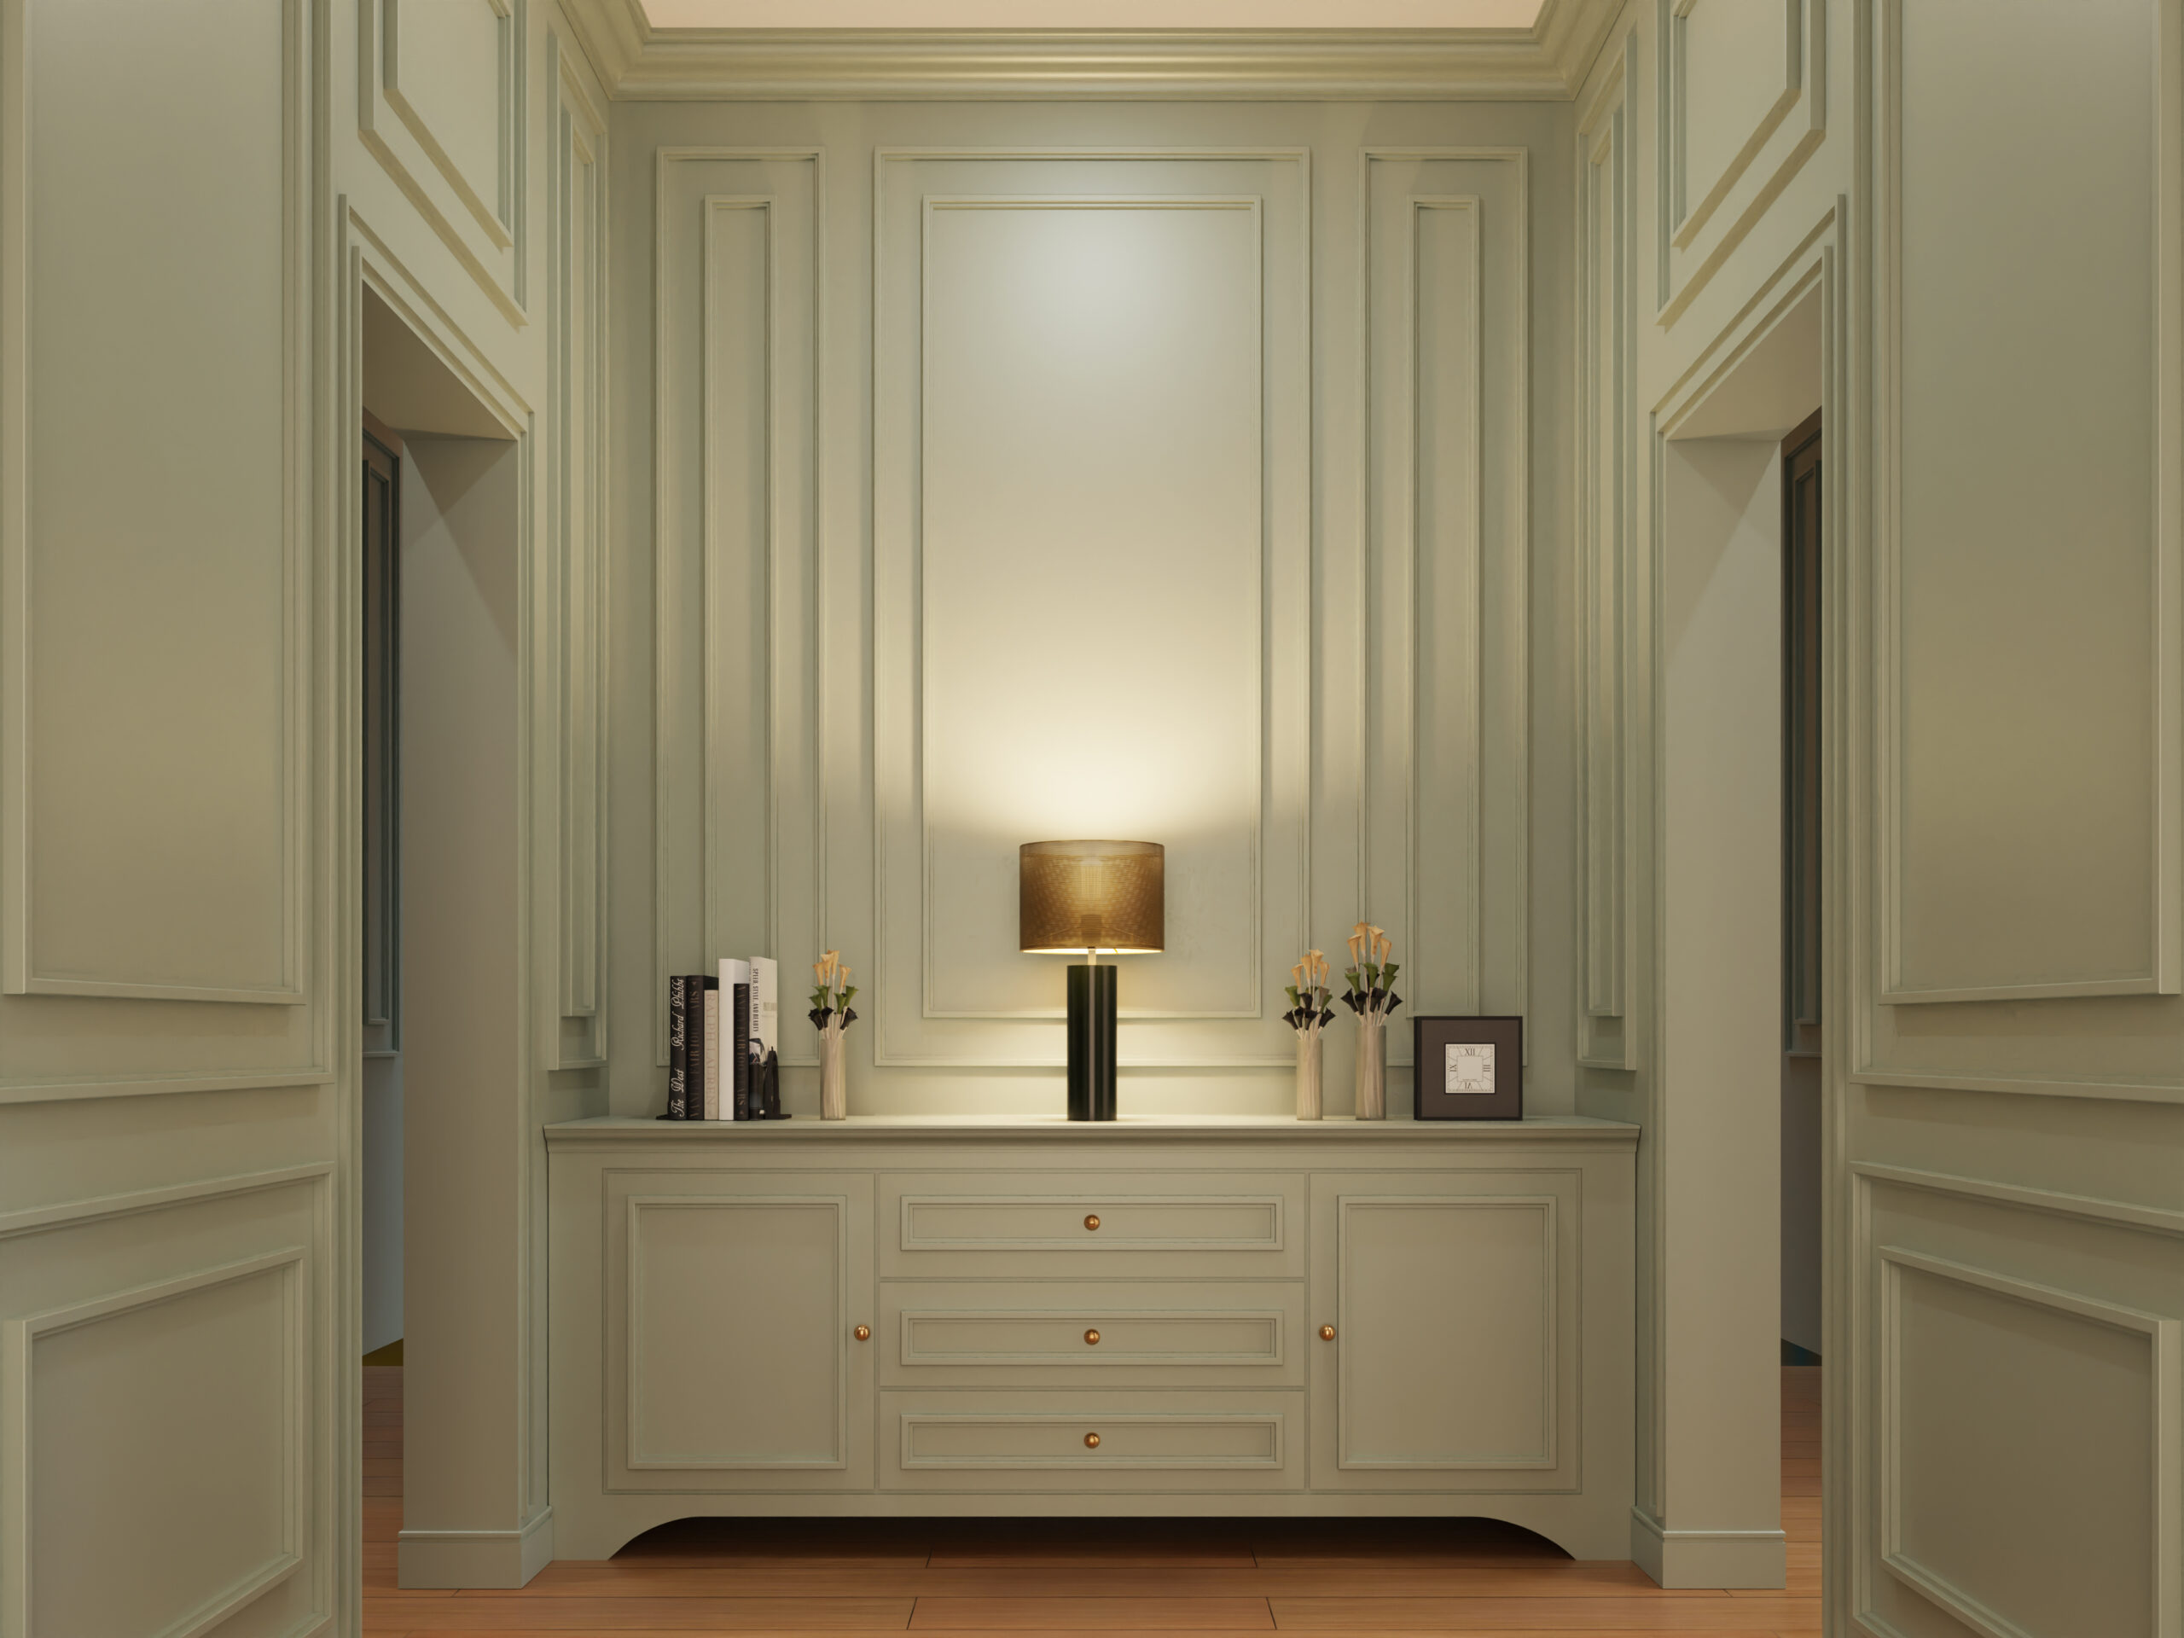
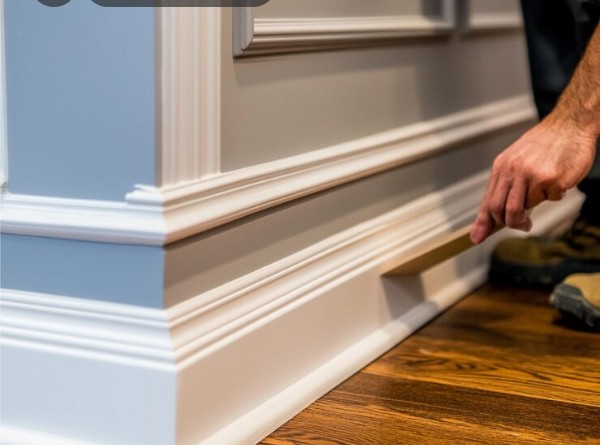
Cornices can work alongside wall mouldings, skirting boards and other decorative profiles to create a consistent interior.
Indirect lighting
Profiles designed for concealed lighting can integrate architectural detail and ambient illumination.
How to Choose the Right Cornice
The right profile depends on the room rather than simply on the product catalogue.
Ceiling height
Large or deep profiles generally have a stronger visual presence.
Rooms with lower ceilings often benefit from more restrained proportions.
Interior style
A decorative cornice may complement an interior with existing traditional detailing.
A simpler geometric profile can be more appropriate in a contemporary environment.
Room dimensions
The moulding should be proportionate to the wall and ceiling.
A profile that looks subtle in a sample can have a very different effect once installed around an entire room.
Other architectural elements
Consider doors, wall mouldings, panelling, skirting boards, lighting and furniture together.
The cornice should feel integrated into the overall design.
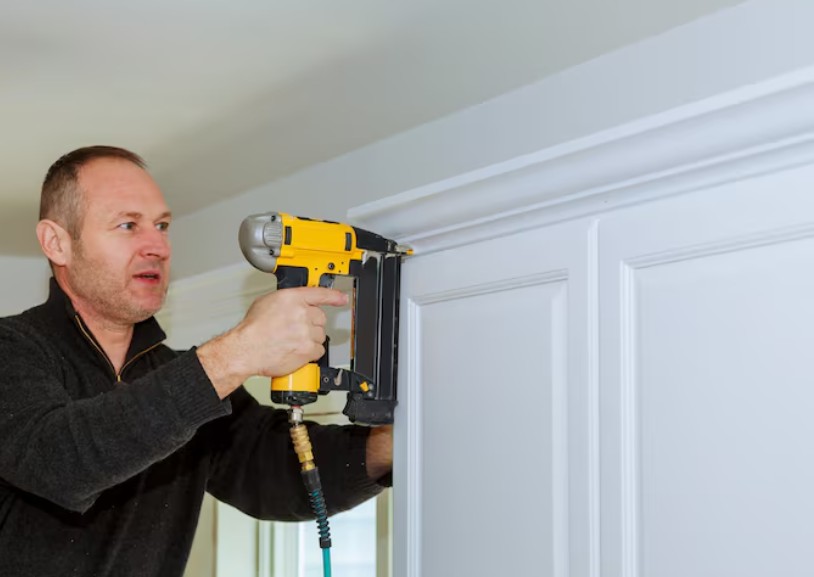
Installation Also Affects the Final Result
Even a well-chosen cornice depends on accurate installation.
Long runs need consistent alignment, while corners require careful measuring and cutting.
The condition of the wall and ceiling should also be assessed before installation.
For professional projects in France, see:
Cornice and coving installation in France
Frequently Asked Questions
What is a cornice in a house?
A cornice is a decorative architectural moulding commonly installed where the wall meets the ceiling.
Are cornices only suitable for traditional homes?
No. Simple profiles can also provide subtle architectural definition in modern interiors.
Can a cornice include LED lighting?
Yes. Profiles designed for concealed lighting can accommodate lighting systems and create indirect illumination.
What is a cornice called in French?
Terms such as corniche décorative, corniche de plafond and moulure de plafond may be used depending on the product and application.
Can cornices hide uneven walls?
They can cover small irregularities at the wall-to-ceiling junction, but significant surface problems should be addressed before installation.
Final Thoughts
A cornice may be a relatively small architectural element, but its effect depends heavily on proportion and context.
The best results come from considering the ceiling height, room dimensions, profile depth, surrounding decorative elements and lighting together.
For premium interiors in France, the objective should not simply be to add decoration. The cornice should feel like a natural part of the architecture.