Skirting boards are easy to underestimate because they sit at the edge of the room rather than at its centre. Yet in a premium interior, they can make the difference between a space that feels carefully resolved and one where the finishing details seem disconnected.
The right skirting board creates a clean transition between floor and wall, protects the lower part of the surface and helps connect doors, wall mouldings, flooring and other architectural details.
For hotels, luxury apartments, villas and high-end commercial interiors, choosing the right profile is therefore about much more than selecting a style from a catalogue.
Height, proportion, material, colour, durability and installation all need to work with the wider interior.
Here are the main points to consider before making a decision.
Start with the Architecture of the Interior
The skirting board should feel as though it belongs to the building.
A traditional property with decorative doors, cornices and wall mouldings may suit a deeper or more detailed profile. A contemporary hotel suite or luxury apartment may look more balanced with a flatter, cleaner design.
Before choosing a profile, look at the features that are already defining the room:
- Ceiling height
- Door frames and architraves
- Flooring
- Wall mouldings or panelling
- Built-in furniture
- Staircases
- Window details
- Joinery
The objective is consistency.
A highly decorative skirting board can feel out of place in a very minimal interior, just as an extremely slim profile may look disconnected from substantial traditional joinery.
The best choice is usually the one that supports the existing architectural language without demanding unnecessary attention.
Choose the Height According to the Room Proportions
There is no ideal skirting board height for every interior.
A taller profile can introduce stronger architectural definition, but it needs enough space around it to look balanced.
Rooms with high ceilings can generally support more substantial skirting boards. In smaller rooms or interiors with lower ceilings, an oversized profile may make the bottom of the wall feel visually heavy.
This becomes particularly important in hospitality projects.
A large hotel lobby or suite can accommodate a stronger profile than a compact guest bedroom. If several room types are involved, the same design language can be maintained without necessarily using exactly the same dimensions everywhere.
Think in proportion, not centimetres
Rather than asking whether a particular height is fashionable, compare it with:
- The overall wall height
- Door dimensions
- Wall panel proportions
- Furniture scale
- Width of the room
- Existing architectural details
A skirting board should look intentional within the whole elevation, not correct only when viewed as an isolated sample.
Coordinate the Skirting Board with the Flooring
The junction between the floor and wall is one of the most visible transitions in an interior.
That means flooring and skirting should be considered together.
Natural timber flooring can work well with painted profiles or with timber that relates to the floor itself. Stone, porcelain and other hard surfaces may suit cleaner architectural profiles. Contemporary engineered floors can work with both minimal and more decorative skirting, depending on the wider design.
Consider the floor’s:
- Colour
- Texture
- Pattern
- Material
- Direction
- Level changes between rooms
If the flooring already has a strong visual character, a simple skirting board may create better balance.
If the floor is deliberately restrained, the skirting can carry more of the architectural detail.
The transition should feel designed rather than treated as the last decision before professional skirting board installation.
Should Skirting Boards Match the Wall or the Floor?
Both approaches can work.
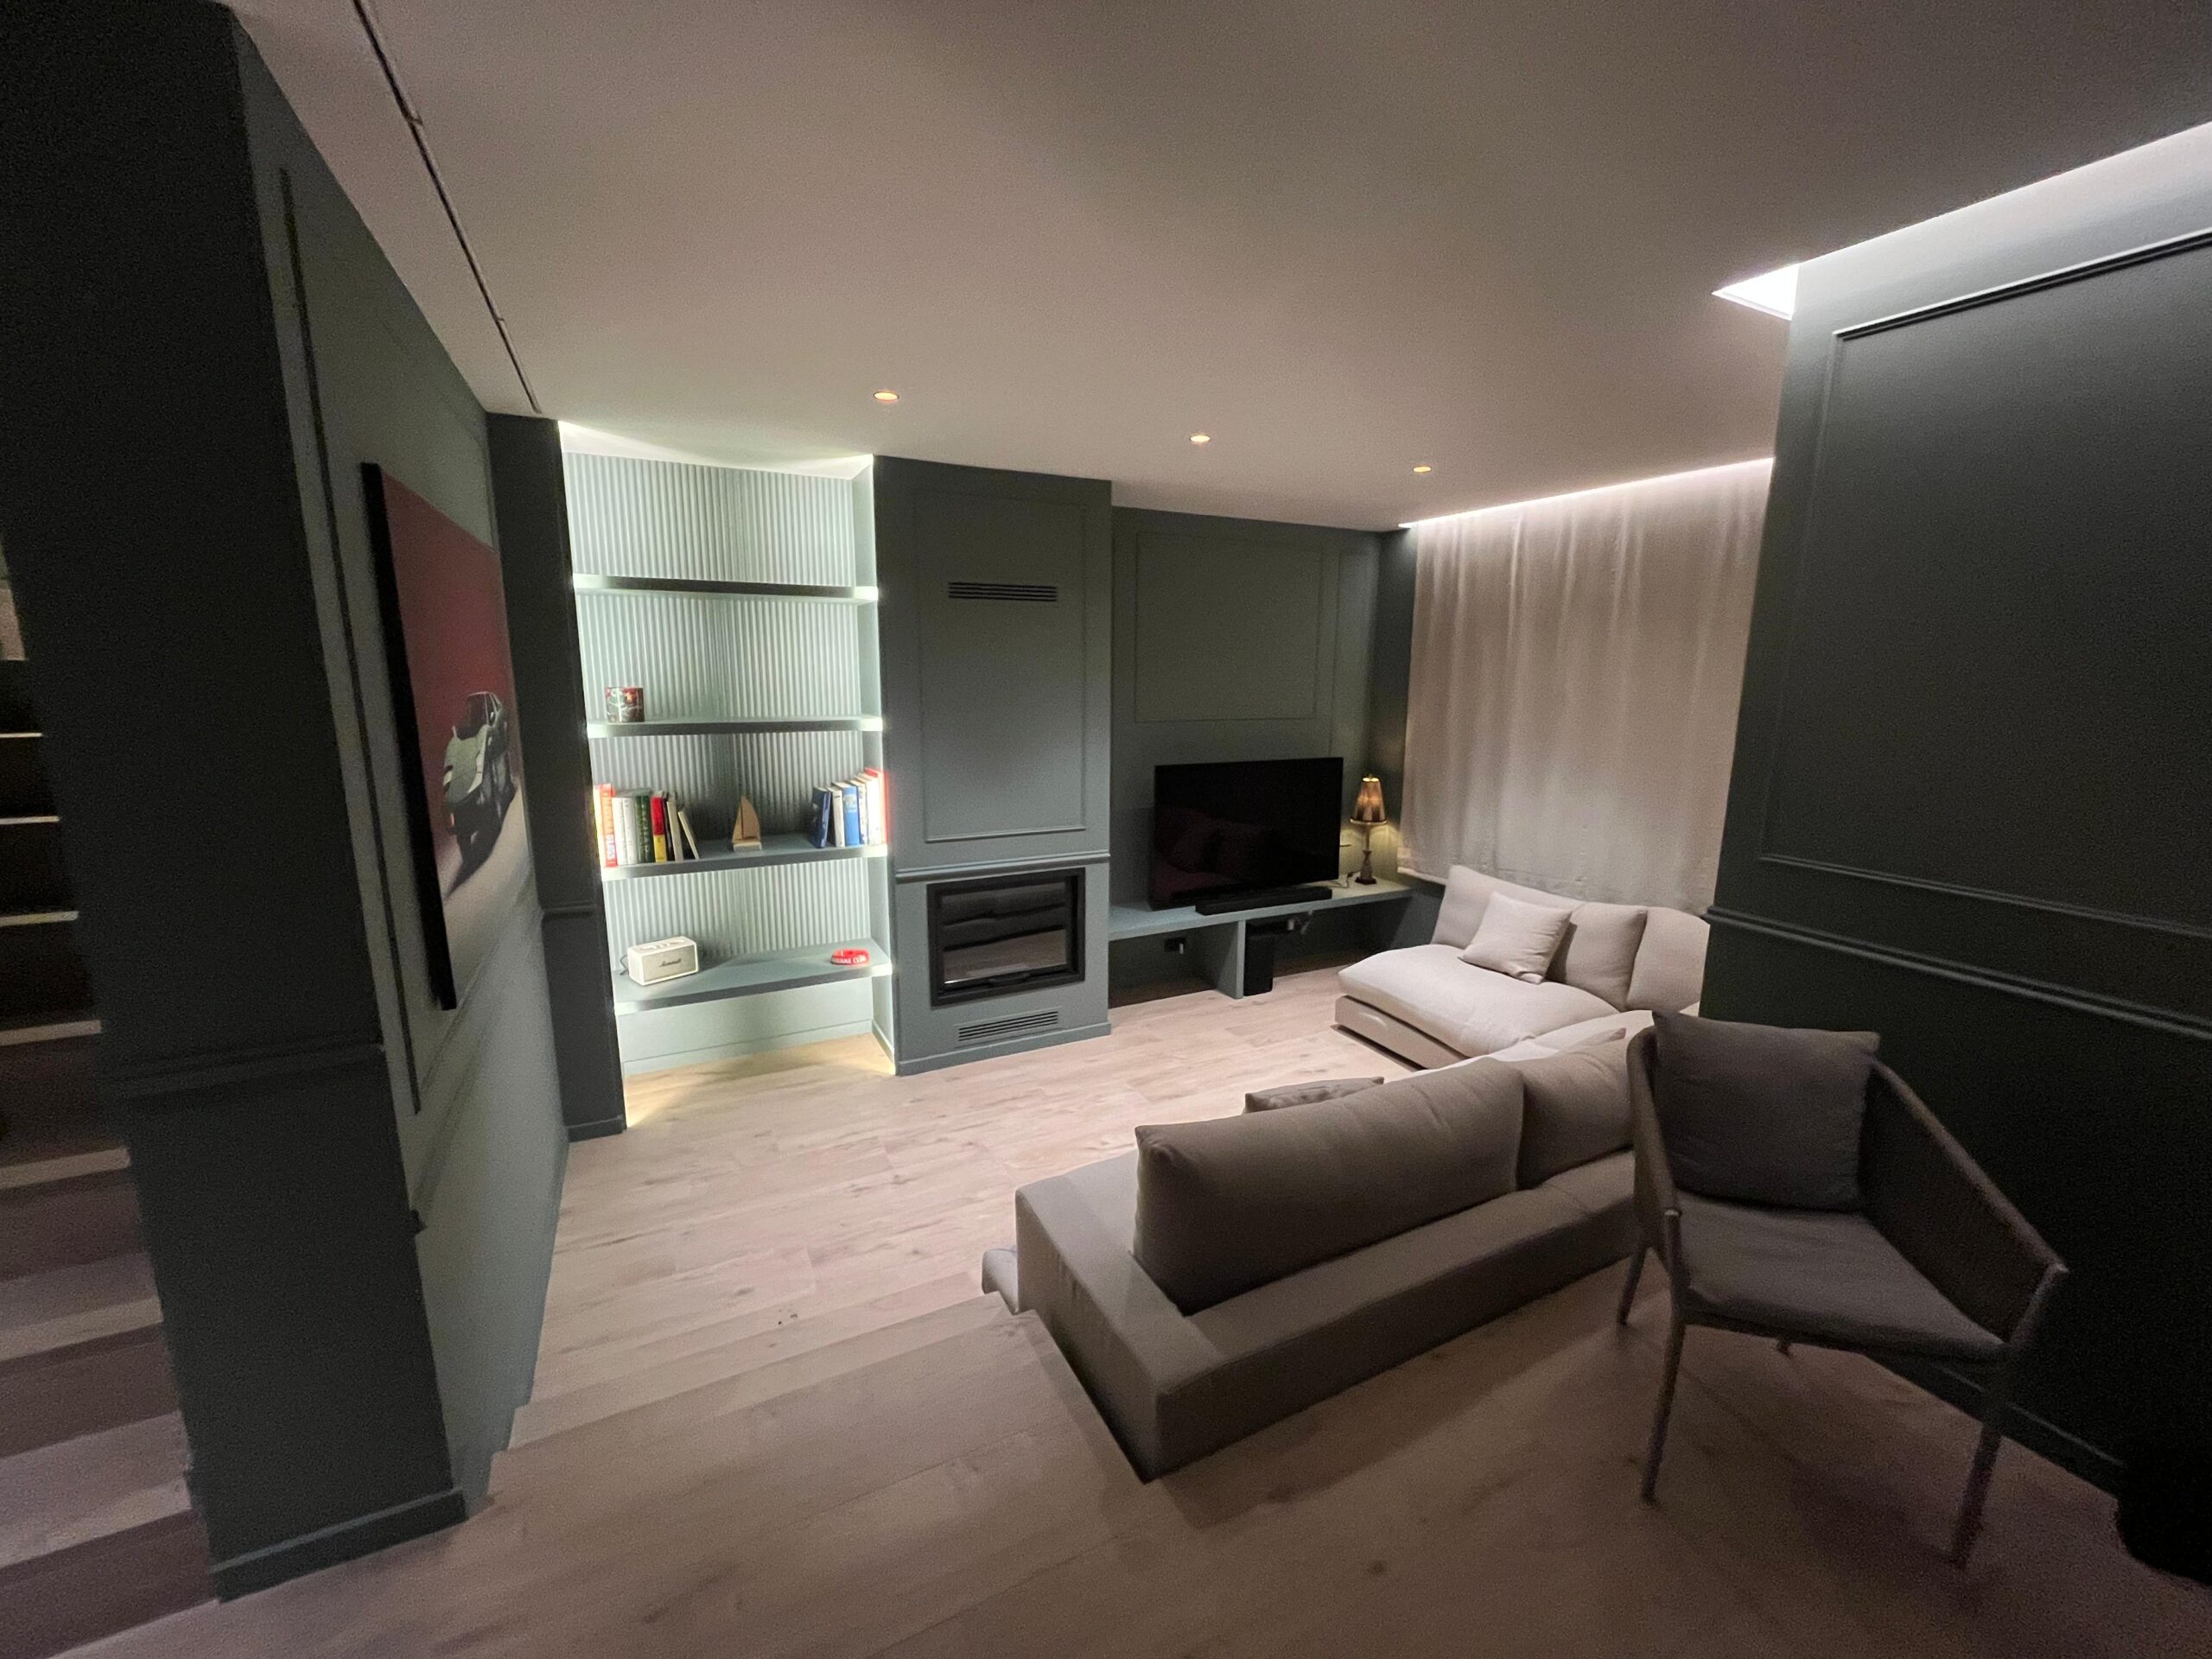
Matching the skirting to the wall creates a more continuous appearance. This is particularly effective in contemporary luxury interiors where the aim is to create calm surfaces and allow furniture, artwork or lighting to take visual priority.
Matching the skirting more closely to the floor can reinforce the horizontal line around the room and create a stronger relationship with timber or other natural finishes.
Contrast is another possibility.
A darker skirting board against a pale wall can become a deliberate architectural feature, while a softer tonal contrast can provide definition without looking too graphic.
There is no single correct answer.
The decision should respond to the entire palette rather than the skirting board alone.
Choose a Material That Fits the Space
Different skirting board materials offer different visual and practical characteristics.
Common options include MDF, solid wood, engineered wood, polymer-based materials and metal profiles.
MDF
MDF is commonly used for painted interiors because it provides a smooth surface and is available in many profile styles.
It can work particularly well when the skirting is intended to match the wall or other painted architectural details.
Solid or engineered wood
Timber can introduce natural warmth and is particularly suitable when the interior already uses wood in flooring, doors or joinery.
The finish and tone need to be coordinated carefully so that the different timber elements do not appear unrelated.
Polymer-based profiles
These can be useful where moisture resistance, ease of maintenance or particular installation conditions are important.
Metal
Metal skirting can work in highly contemporary interiors, particularly where the wider architectural concept uses very clean lines and restrained detailing.
The important point is not to choose a material based on prestige alone.
A premium result depends on how well the profile, material, finish and installation work together.
Traditional or Modern Skirting Boards?
The profile shape has a strong influence on the character of the room.
Traditional designs may include stepped edges, curves or more pronounced decorative detailing. These can work well with classical doors, cornices, panel mouldings and traditional architecture.
Modern skirting boards tend to use flatter surfaces, simpler lines and reduced ornamentation.
However, the distinction does not need to be rigid.
A contemporary interior can sometimes use a relatively tall skirting board while keeping the profile itself simple. Likewise, a classic property does not necessarily need highly ornate detailing.
The aim is to create the right level of architectural presence for the space.
Coordinate Skirting Boards with Doors and Architraves
Doors are one of the most important reference points when selecting skirting boards.
The two elements often meet directly, which means inconsistencies are easy to notice.
They do not need to have identical profiles, but their scale, colour and level of detail should usually feel related.
For example, substantial decorative architraves combined with extremely narrow minimalist skirting may create an awkward transition.
Likewise, a very ornate skirting profile can look excessive beside simple contemporary doors.
If doors, architraves and skirting are all being specified as part of the same refurbishment or interior project, it makes sense to review them together.
This is a small design decision with a significant impact on the finished room.
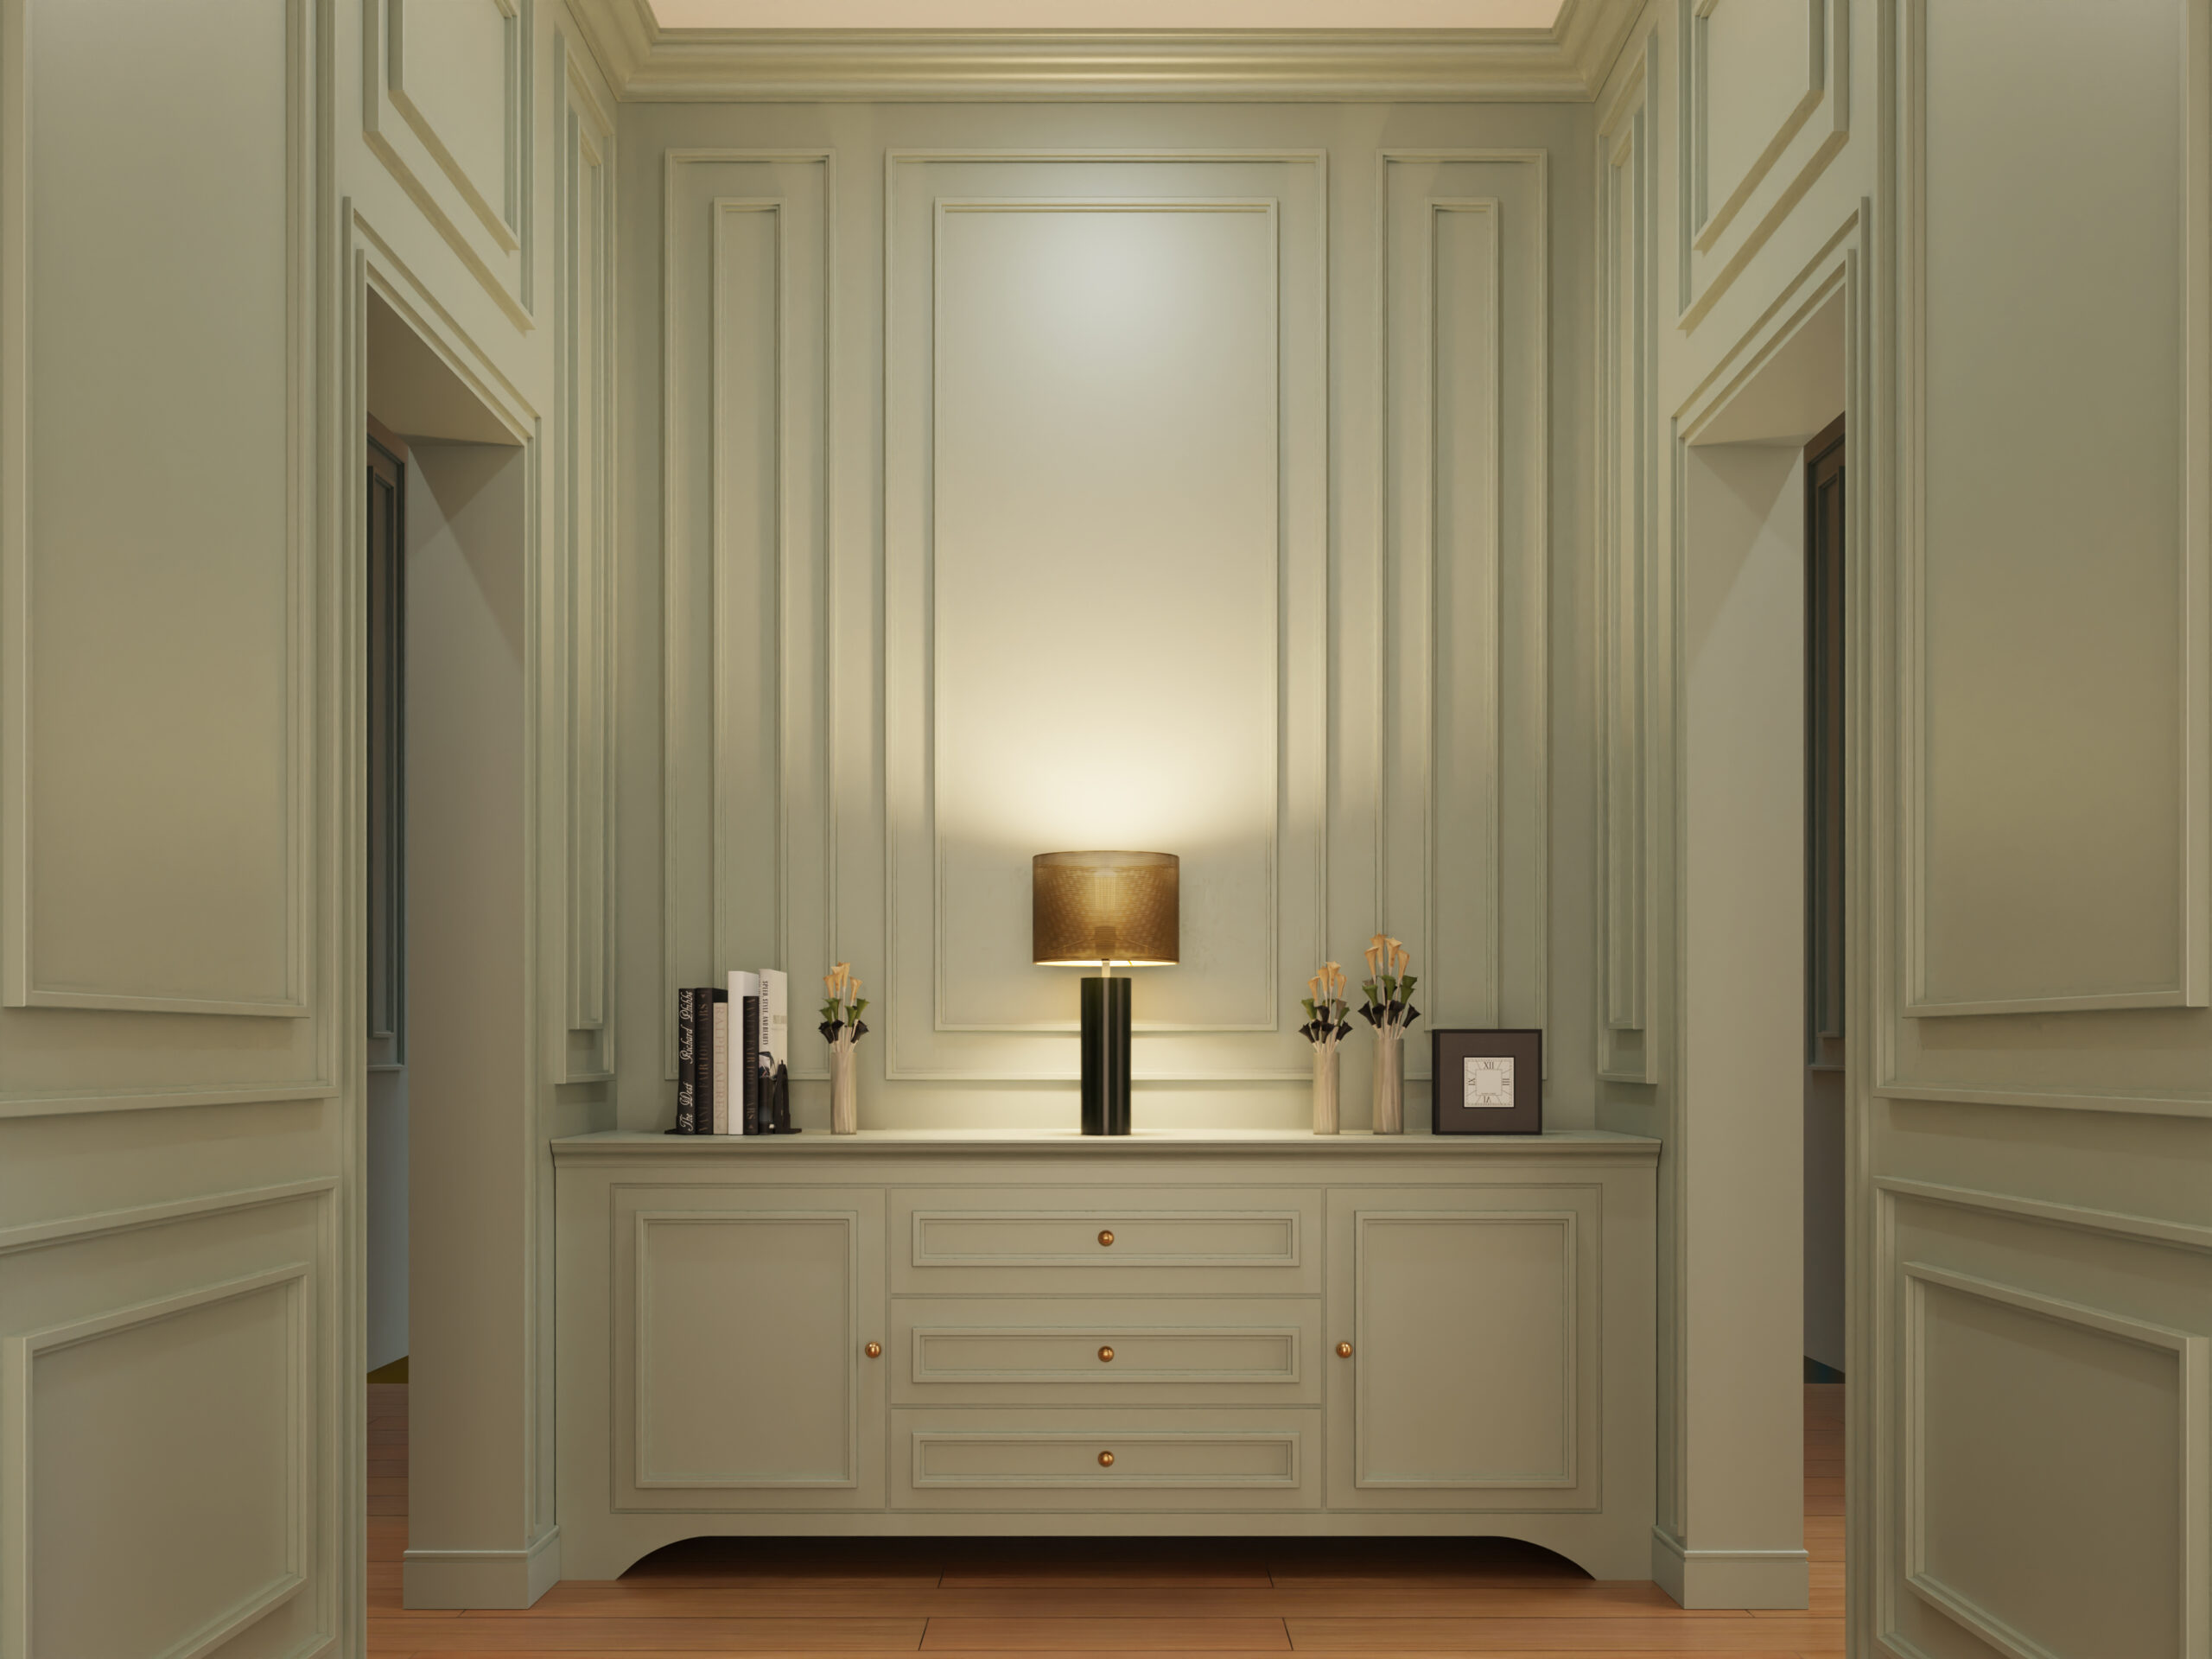
Integrate Skirting Boards with Wall Mouldings
If the interior also includes decorative wall mouldings, the relationship between the two should be established before installation.
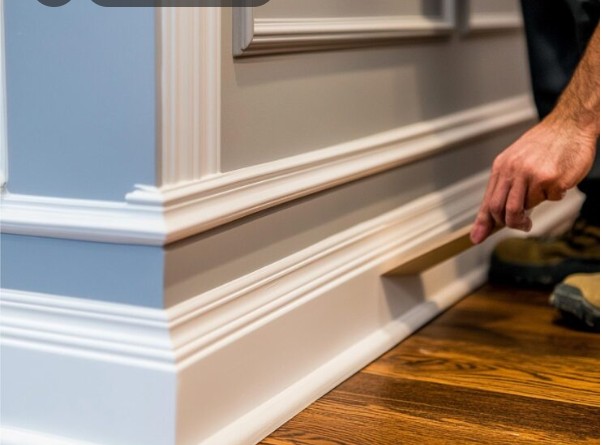
The skirting acts as the visual base of the wall composition.
A simple profile can provide a clean foundation for more decorative wall panels. A more substantial skirting board can reinforce a traditional scheme where the mouldings, cornices and door frames all share a stronger architectural language.
What should be avoided is an accidental transition.
Wall frames should not appear to stop randomly above a completely unrelated skirting profile.
Panel dimensions, lower margins and skirting height should be considered together so that the complete wall feels like one composition.
Consider How the Space Will Actually Be Used
Skirting boards are decorative, but they also serve a practical purpose.
They protect the lower wall from everyday contact, including cleaning equipment, luggage, furniture and foot traffic.
For a private bedroom, this may be a relatively minor concern.
For a hotel corridor, apartment entrance, restaurant or other high-traffic area, durability becomes much more important.
Ask how close furniture will sit to the wall, how often the surface will be cleaned and whether trolleys, suitcases or other objects are likely to make regular contact with the skirting.
In premium hospitality interiors, the most elegant profile is not always the most appropriate one.
The design needs to remain practical once the space is in daily use.
Think About Skirting Boards Differently in Hotels
Hospitality projects often require a balance between visual consistency and practical performance.
A skirting profile may need to work across:
- Guest bedrooms
- Suites
- Corridors
- Reception areas
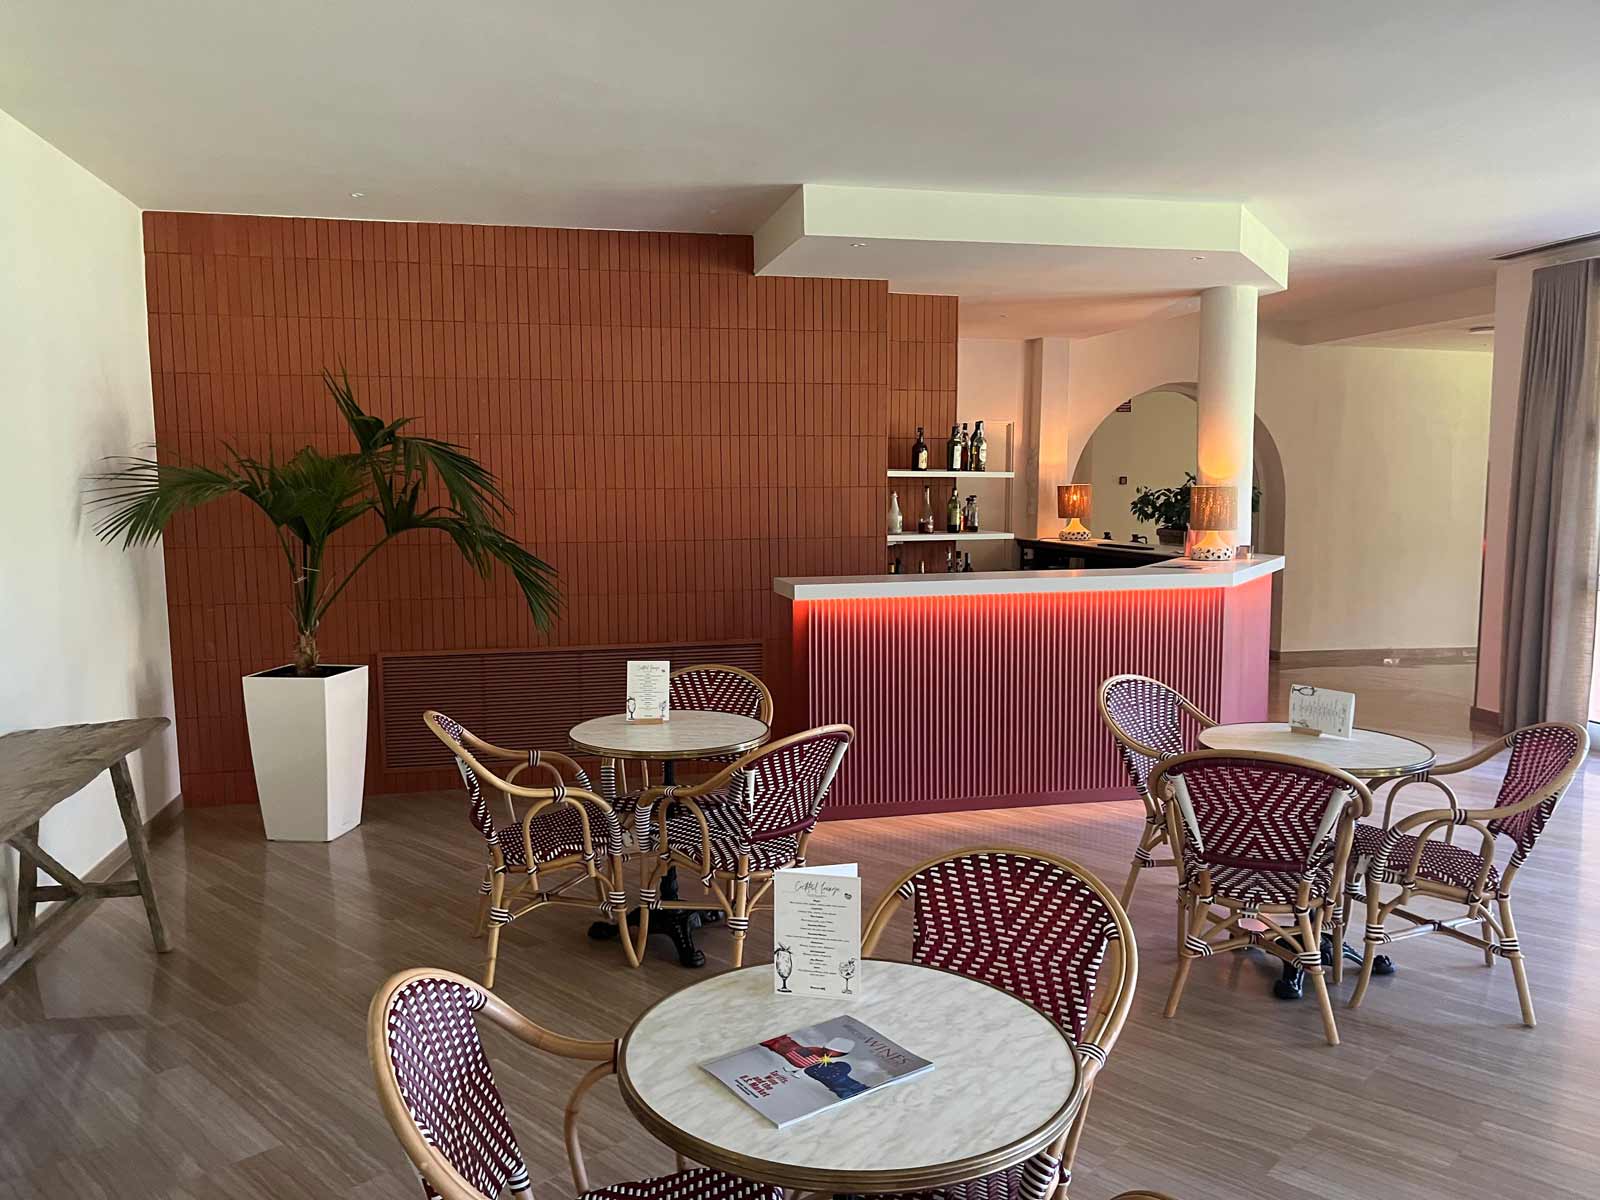
- Restaurants
- Lounges
- Serviced apartments
The same profile can sometimes be used throughout the project, but this should not be an automatic decision.
A more decorative treatment may be appropriate in suites or public areas, while high-traffic corridors might benefit from a simpler and easier-to-maintain solution.
The important point is to preserve a consistent design language even if the exact specification changes between spaces.
Plan for Maintenance from the Beginning
Intricate profiles can look beautiful, but they create additional edges where dust can settle.
Smooth skirting boards with simple surfaces are generally easier to clean and maintain.
This matters particularly in hotels, serviced apartments and other interiors where cleaning takes place frequently.
Consider:
- How accessible the surface will be
- Whether the material tolerates regular cleaning
- How easily damaged areas can be repaired
- Whether painted finishes can be touched up
- How much contact the skirting is likely to receive
A premium interior should not only look good on the day it is completed.
The specification should also make sense once the property is being used.
Consider Cable Management and Other Services
Modern interiors often require cables for televisions, lighting, networking, audio equipment and other systems.
Some skirting solutions can help conceal certain services, depending on the product and project requirements.
If cable management is needed, it should be planned before installation rather than treated as a later modification.
Visible cabling can undermine an otherwise carefully finished wall, particularly in contemporary interiors where clean lines are part of the design concept.
Also consider existing building services such as heating, ventilation and electrical installations.
The skirting layout and fixing method should not interfere with other systems.
Review Corners and Transitions Carefully
Straight lengths are usually the easiest part of a skirting project.
The quality of the design often becomes more visible at:
- Internal corners
- External corners
- Door frames
- Staircases
- Built-in furniture
- Changes in floor level
- Transitions between different wall finishes
These areas should be considered before materials are ordered.
A profile that looks elegant along a straight wall may become difficult to resolve around complex geometry.
For premium interiors, clean transitions usually matter more than decorative complexity.
Check the Wall and Floor Before Installation
Even well-designed skirting can look inconsistent if the surfaces behind it are irregular.
Uneven walls can create visible gaps. Changes in floor level can make horizontal lines appear incorrect. Existing plaster, wall coverings or previous installations may also affect the finished result.
Before installation, review:
- Wall straightness
- Floor levels
- Corners
- Existing finishes
- Door positions
- Built-in joinery
- Surface condition
This is especially important in renovation projects, where the architecture may not be as regular as the drawings suggest.
Plan the Quantity Before Ordering
Accurate measurement helps reduce unnecessary waste and avoids shortages during installation.
The calculation should account for more than total wall length.
Consider:
- Doors and openings
- Internal and external corners
- Staircases
- Built-in furniture
- Changes in profile
- Cutting requirements
- Mitred joints
- Irregular sections
The exact allowance for additional material depends on the project and profile, so it is better to base the order on the actual layout rather than relying on a generic percentage.
For larger hotels or residential developments, room schedules and measured drawings can make this process much easier to control.
Common Mistakes When Choosing Skirting Boards
Skirting boards may look like a simple finishing decision, but several common mistakes can affect the overall quality of the interior.
One is choosing the profile before considering doors, flooring and wall mouldings.
Another is selecting the height from a small sample without looking at how it relates to the full room.
Other mistakes include:
- Choosing a profile that is too large for the space
- Ignoring the level of daily wear
- Selecting colour independently from doors and walls
- Mixing unrelated architectural styles
- Forgetting about cables or building services
- Ignoring uneven walls and floors
- Leaving transitions and corners until installation
- Focusing on the profile while underestimating finishing quality
The simplest way to avoid these problems is to treat skirting boards as part of the architectural design rather than as a final accessory.
A Practical Example: Choosing Skirting for a Luxury Hotel Room
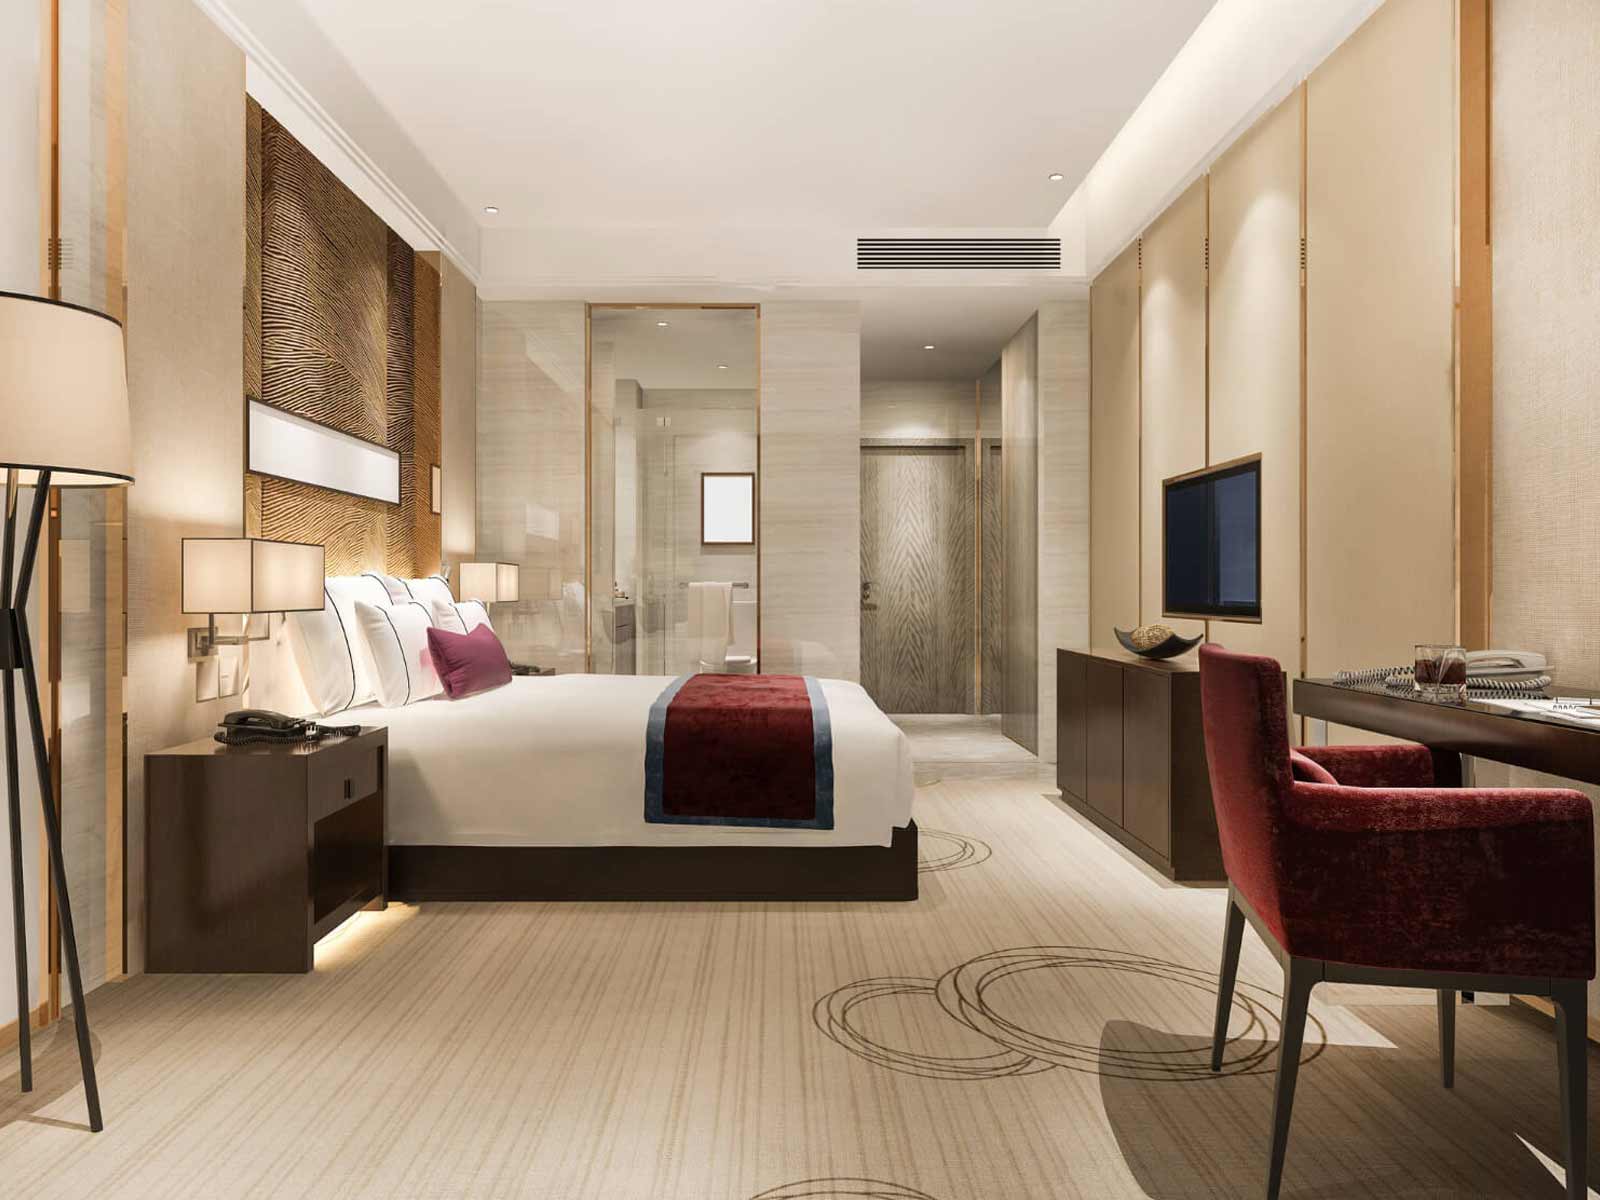
Imagine a contemporary hotel bedroom with timber flooring, full-height doors, a moulded headboard wall and restrained neutral colours.
A highly decorative skirting profile could compete with the simplicity of the room.
A cleaner profile, painted to match the wall or doors, may create a more coherent result while still providing a clear architectural base.
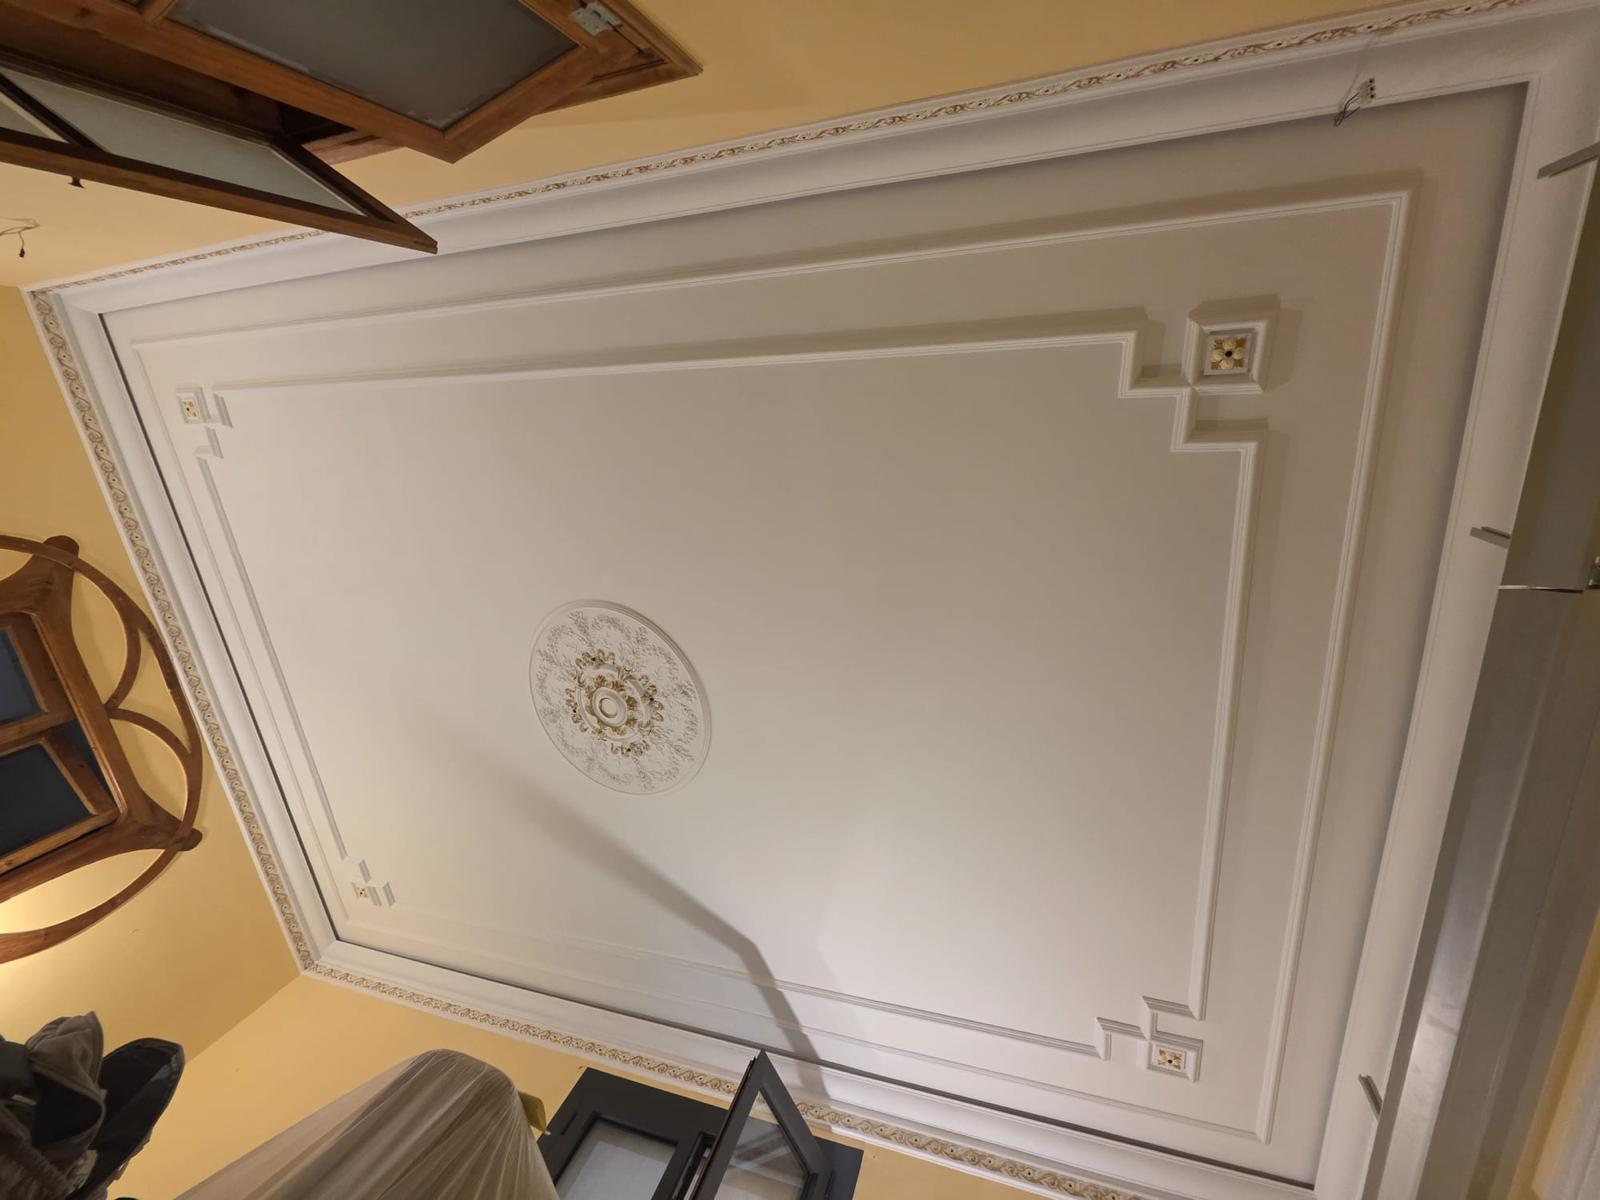
Now compare that with a larger classical suite featuring detailed architraves, cornices and decorative wall panels.
In that case, a taller skirting board with slightly more architectural presence may provide a better connection between all the elements.
Neither solution is inherently more premium.
The right one is the one that belongs to the room.
Frequently Asked Questions
What is the best height for skirting boards?
There is no universal best height. Ceiling height, room size, doors, wall mouldings and furniture should all influence the proportion.
Should skirting boards match the wall?
They can. Matching the wall often creates a calm and contemporary appearance. A contrasting finish can make the skirting more visible when stronger architectural definition is required.
Should skirting boards match door frames?
They do not have to be identical, but coordinating their colour, proportions and level of detail usually creates a more coherent result.
What material is best for premium skirting boards?
There is no single best material. MDF, timber, engineered wood, polymer-based profiles and metal can all be suitable depending on the design, location, maintenance requirements and desired finish.
Are tall skirting boards suitable for small rooms?
They can be, but proportion becomes particularly important. A very tall or heavily detailed profile may dominate a compact room, while a simpler design can provide definition without making the wall feel compressed.
Can skirting boards be combined with wall mouldings?
Yes. In fact, they often work best when designed together. The lower edge of wall panels, skirting height and moulding proportions should form part of the same wall composition.
What should be considered for skirting boards in hotels?
Durability, cleaning, repeated room layouts, contact from luggage or equipment and consistency between different areas are particularly important in hospitality projects.
Should the skirting board be selected before installation starts?
Yes. Ideally, it should be coordinated with flooring, doors, wall details, furniture and services before installation begins. This makes it easier to resolve transitions and avoid last-minute changes.
Choose Skirting Boards as Part of the Complete Interior
Skirting boards may occupy only a small part of the wall, but they influence how the entire room is perceived.
The best choice is not necessarily the tallest, most decorative or most expensive profile. It is the one that creates a natural connection between the architecture, flooring, doors, wall mouldings and practical requirements of the space.
For hotels, luxury apartments, villas and other premium interiors, careful planning is especially important because small inconsistencies are easier to notice when the surrounding materials and finishes are highly considered.
If you already have drawings, room schedules or an interior specification, Molduras Faura can review the project requirements and assess the skirting board installation needed to achieve a precise and consistent finish.