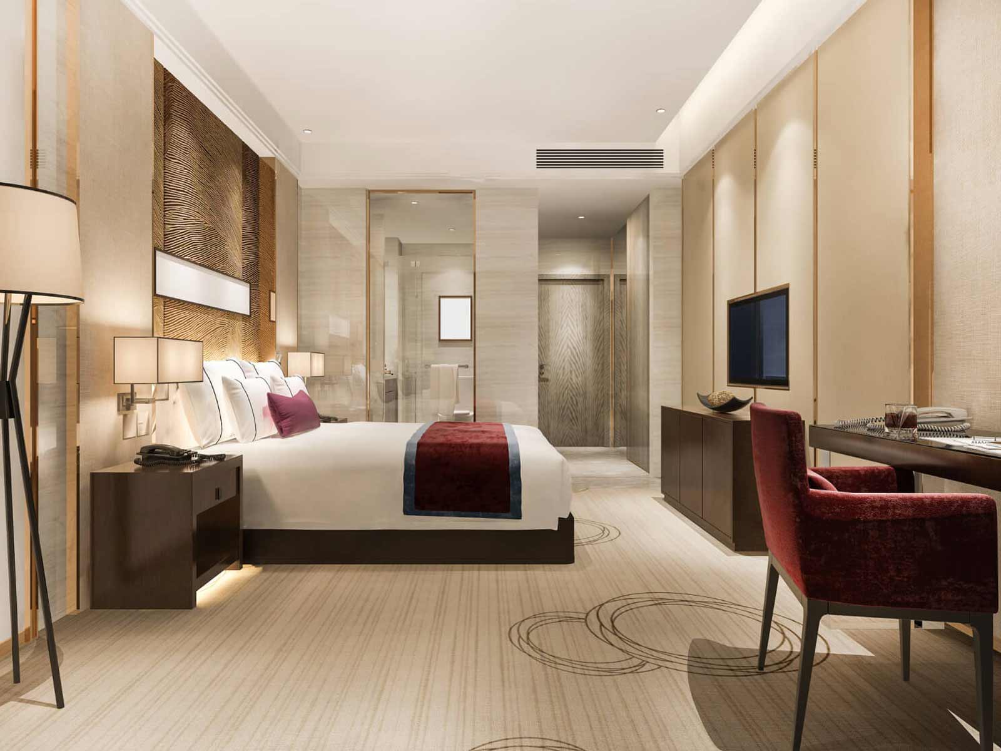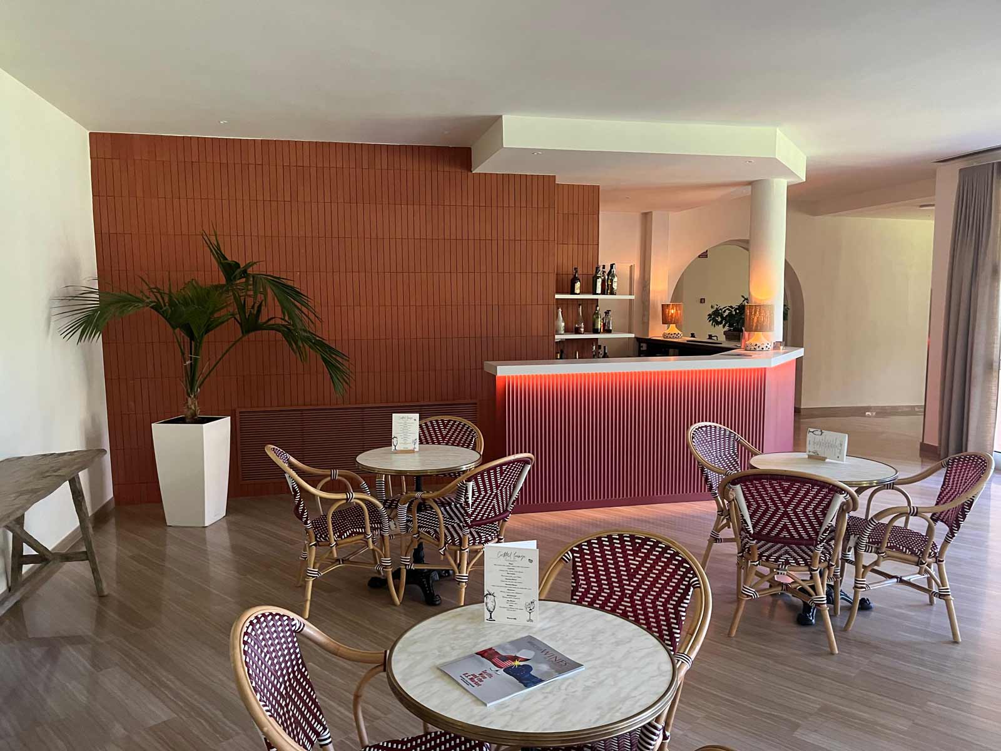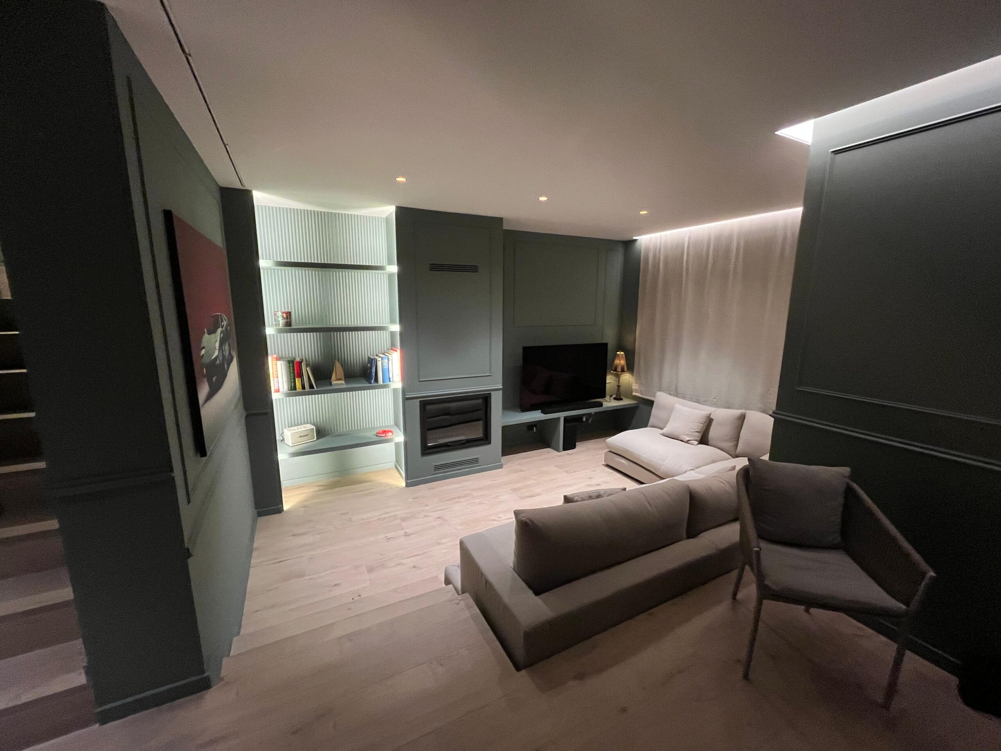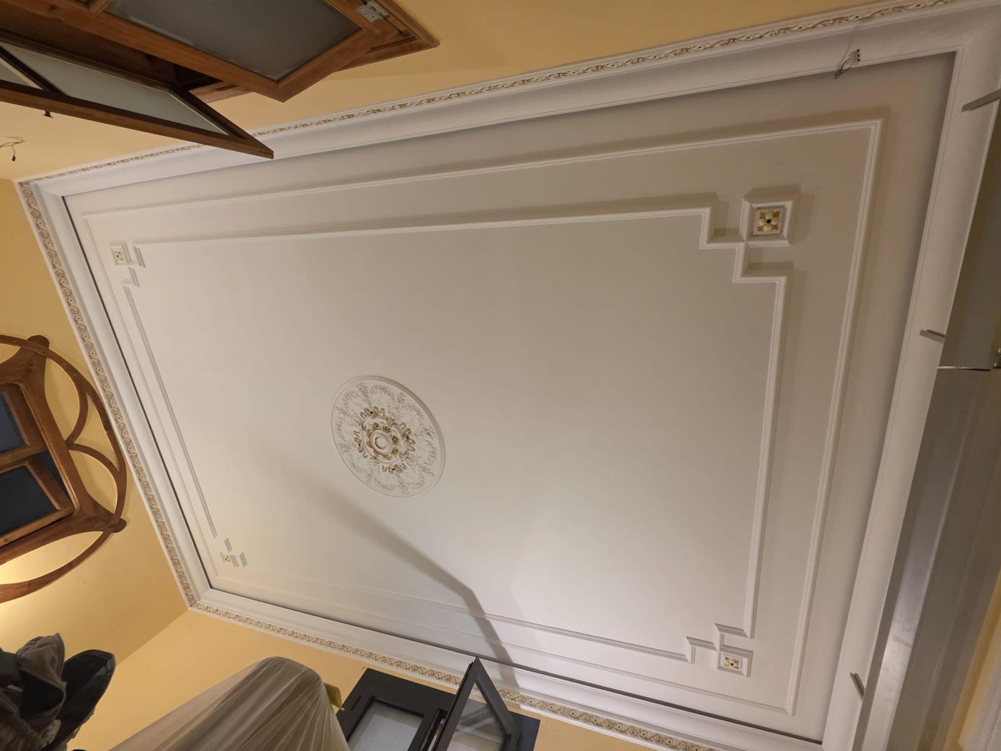
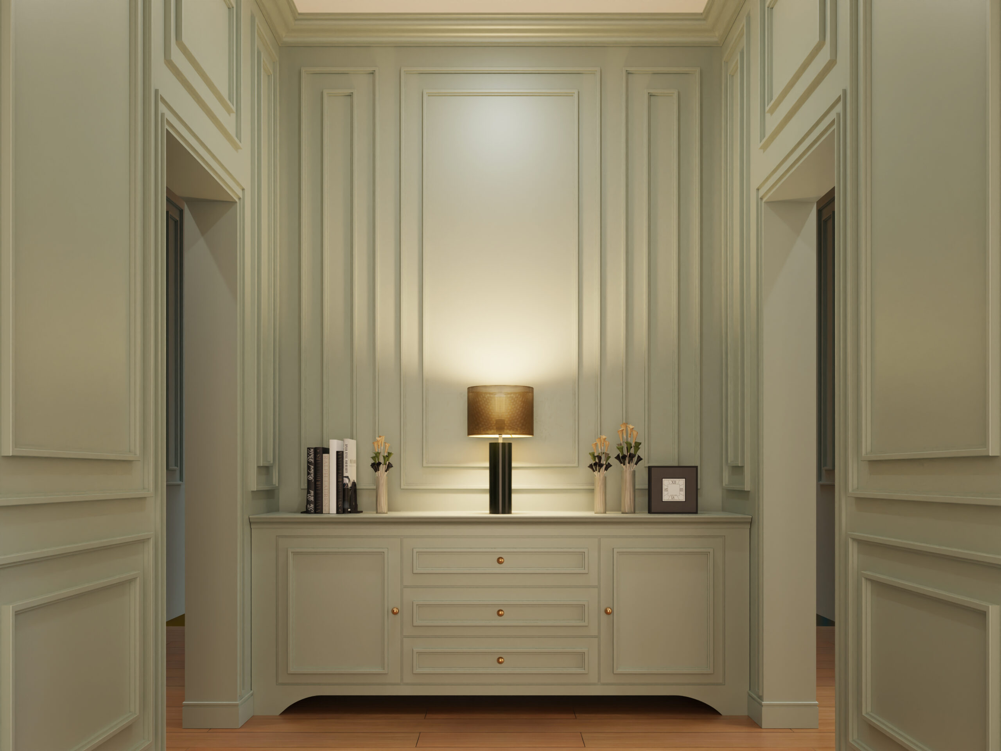
Luxury interiors do not always need more decoration. Often, they need better proportion, stronger architectural rhythm and details that feel connected to the space.
Wall mouldings can provide exactly that.
Used carefully, they can frame furniture, give structure to large walls, emphasise ceiling height or introduce depth without making a room feel overly decorative. The same principle can work in a classic Parisian apartment, a contemporary villa or a high-end residential development.
The key is not simply choosing an attractive profile. It is deciding where the moulding should sit, how large it should be and what role it should play within the room.
If you are looking for wall moulding design ideas for luxury interiors for a luxury residential interior, these approaches can help you define a more considered result.
1. Use Picture-Frame Moulding for a Refined Architectural Base
Picture-frame moulding is one of the most adaptable ways to introduce architectural detail.
Rectangular or square frames are created directly on the wall, giving otherwise plain surfaces a clearer sense of proportion.
The effect can be subtle or more formal depending on the size of the profiles and the spacing between panels.
In a living room, large rectangular frames can sit naturally behind a sofa, console or artwork. In a bedroom, symmetrical panels can help organise the wall around the bed. In an entrance or hallway, repeating frames can create continuity between different areas of the home.
The main consideration is proportion.
The frames should relate to the actual architecture rather than being placed at arbitrary intervals. Doors, windows, ceiling height, skirting boards and furniture all affect where the lines should begin and end.
A practical example
Imagine a large living-room wall with a central sofa and two side tables.
Instead of dividing the wall into three identical panels automatically, the moulding can be aligned with the furniture composition: one wider central panel behind the sofa and narrower side panels that balance the overall elevation.
The result feels more intentional because the wall and furniture are designed together.
2. Create a Full-Height Composition to Emphasise Tall Ceilings
Vertical moulding can strengthen the sense of height in a room.
This works particularly well in properties with generous ceilings, where small decorative panels can sometimes feel out of scale.
Long vertical frames or floor-to-ceiling moulding compositions can create a stronger architectural rhythm while keeping the wall visually elegant.
This approach can suit:
- Living rooms
- Master bedrooms
- Dining rooms
- Entrance halls
- Dressing rooms
- Home libraries
For contemporary interiors, slim profiles painted in the same colour as the wall can keep the effect clean and restrained.
In more classical spaces, deeper or wider profiles can give the composition greater presence.
The important point is that the vertical lines should work with the height of the room, not simply exaggerate it.
3. Design the Wall Behind the Bed as Part of the Architecture
The wall behind the bed is one of the most natural places to use decorative moulding.
Instead of treating the headboard as an isolated piece of furniture, the complete wall can become part of the composition.
One option is a large central moulded panel aligned with the bed, with smaller panels on either side. Another is to create a wider frame that includes the bedside tables and lighting within the same visual structure.
This can make the bedroom feel more composed without relying on heavily decorative furniture.
It also gives you more control over symmetry.
Coordinate the moulding with bedside lighting
Wall lights, switches and electrical points should be included in the layout from the beginning.
A wall sconce centred inside a moulded panel can look deliberate and balanced. The same fitting cutting awkwardly across a profile can make the wall feel poorly planned.
In premium interiors, these small alignments make a noticeable difference.
4. Frame Artwork Instead of Leaving It on a Plain Wall
Decorative wall moulding installation can create an architectural setting for artwork.
Rather than hanging a painting on an empty wall, a moulded frame can define the visual zone around it.
This works especially well in living rooms, dining areas, entrance halls and corridors.
The moulding does not need to imitate the frame of the artwork. Its role is to structure the wall around it.
For example, a large piece of art can sit inside a generous rectangular panel, leaving enough negative space around the artwork for both elements to breathe.
This is often more effective than filling the wall with several competing decorative details.
5. Use a Monochromatic Finish for Subtle Luxury
Wall mouldings do not need a contrasting colour to be visible.
Painting the profiles and the wall in the same finish allows light and shadow to define the design.
The result can feel quieter and more architectural, which makes it particularly suitable for contemporary luxury interiors.
Neutral shades such as warm whites, soft beige, greige and muted earthy tones can reinforce this effect, but darker colours can work equally well when the room has enough light.
A monochromatic finish is especially useful when you want the moulding to add depth without becoming the main focal point.
Furniture, artwork and lighting can then remain visually dominant.
6. Use Contrast When the Moulding Should Become a Feature
Sometimes the objective is the opposite.
If you want the wall geometry to be clearly visible, using a contrasting finish can make the moulding more prominent.
This works best when the contrast is connected to the wider colour palette of the interior.
For example, a darker trim can reference timber furniture, metal details, upholstery or other architectural finishes already present in the room.
The risk is using contrast simply because it attracts attention.
In a luxury interior, several strong design elements competing on the same wall can quickly make the space feel busy.
If the moulding already has a detailed profile or complex layout, a restrained colour scheme may produce a more balanced result.
7. Add Architectural Rhythm to Dining Rooms
Dining rooms can accommodate more structured wall compositions than many other residential spaces.
Large wall panels can create a formal backdrop for the dining table, pendant lighting, artwork or decorative mirrors.
A symmetrical arrangement can work particularly well when the room itself has a clear central axis.
You might combine the moulding with:
- A statement pendant or chandelier
- Large-scale artwork
- A console
- Decorative mirrors
- Upholstered dining chairs
- Architectural wall lighting
The objective is not to place a decorative frame behind every object.
Instead, decide which elements deserve emphasis and use the moulding to support them.
8. Give Hallways and Entrance Areas More Structure
Entrance areas are often overlooked because they are treated mainly as circulation spaces.
Wall moulding can give them much more architectural presence.
In a narrow hallway, tall vertical panels can reinforce the height of the space without reducing its usable width. In a larger entrance, wider frames can help organise mirrors, consoles or artwork.
Repeating the same moulding language in connected areas can also create continuity throughout the property.
That does not mean every room needs the same panel dimensions.
The profiles, spacing or proportions can change while still maintaining a recognisable visual language.
This is particularly useful in larger homes or premium apartment projects where different rooms need to feel connected without looking identical.
9. Combine Wall Mouldings with Carefully Planned Lighting
Lighting can make a subtle moulding design much more expressive.
Because the profiles project from the wall, even slightly, they naturally create shadows.
Natural daylight changes those shadows throughout the day. Wall lights, directional spotlights and indirect lighting can create a more controlled effect in the evening.
For contemporary interiors, restrained lighting can emphasise the geometry without turning the wall into a decorative feature in its own right.
For more classical schemes, wall sconces can sit inside or between moulded panels and reinforce symmetry.
Whatever the style, lighting positions should be planned before installation.
Moving a light fitting a few centimetres can sometimes make the difference between a balanced composition and one that feels awkward.
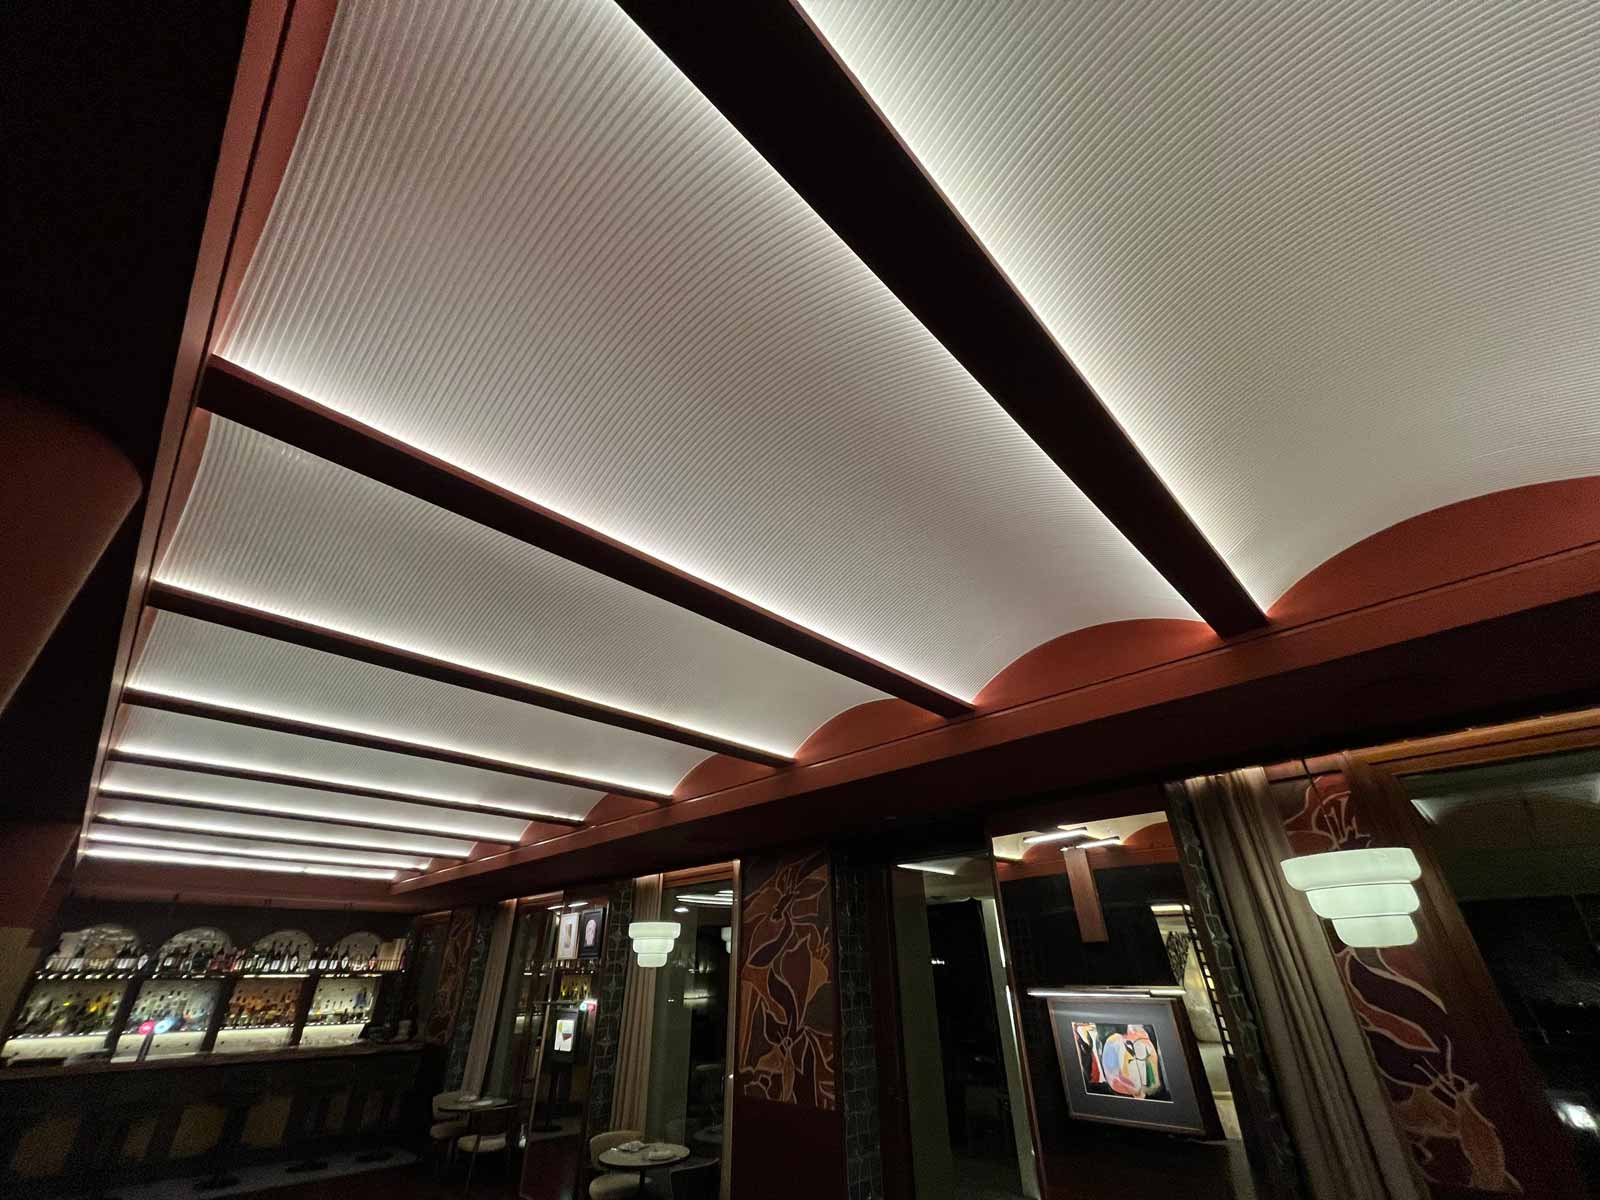
10. Combine Wall Mouldings with Ceiling Details Carefully
A wall does not exist in isolation.
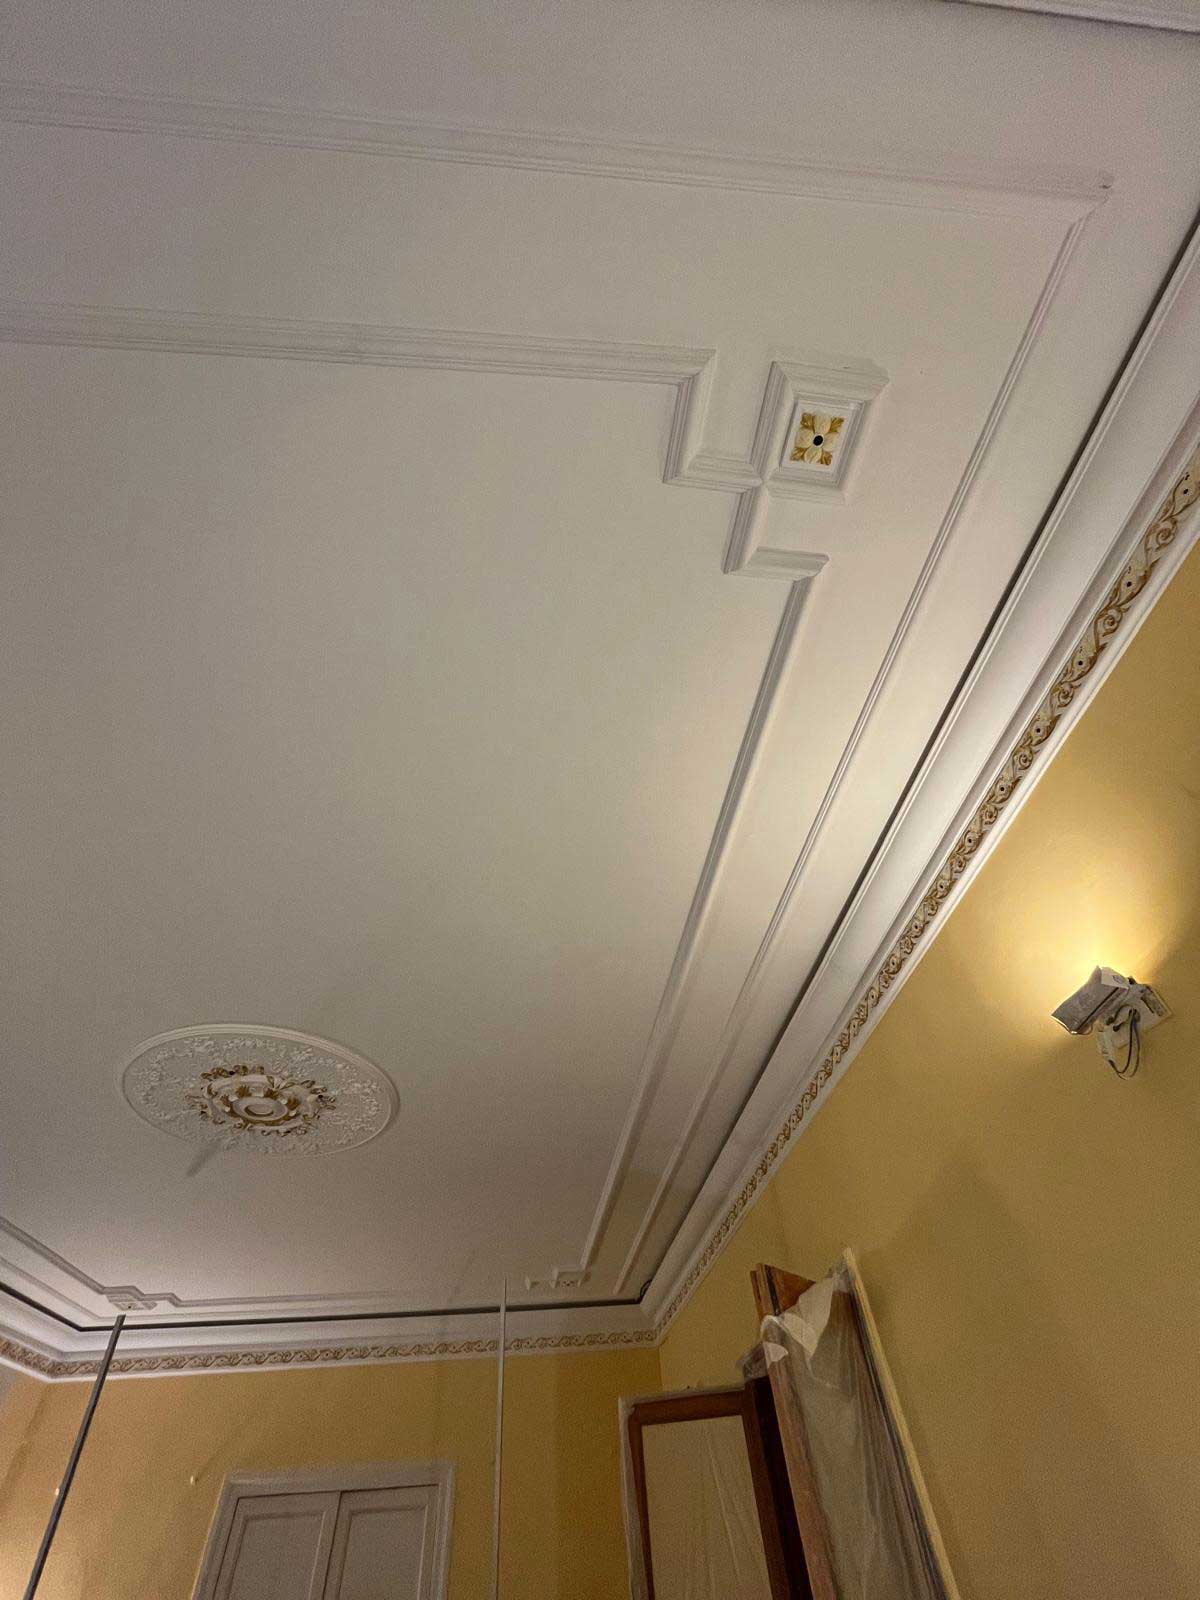
Cornices, ceiling details, skirting boards and door frames all affect how a moulding composition is perceived.
In a classical interior, wall mouldings and ceiling details can form part of the same architectural language.
In a contemporary home, the balance may be different: detailed wall panels can be paired with a much simpler ceiling to prevent the room from becoming overly decorative.
The transition between elements is especially important.
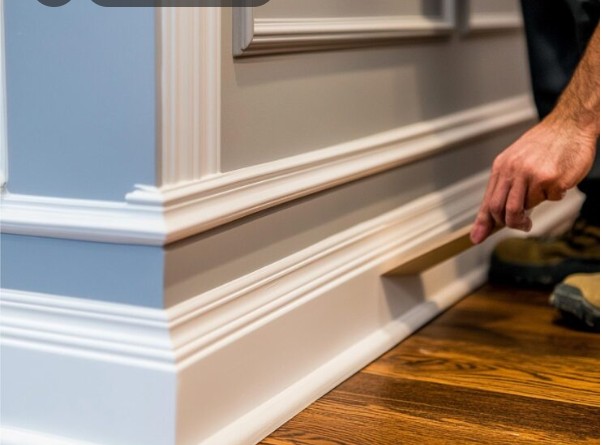
The top of a wall panel should not appear to collide accidentally with a cornice. Likewise, mouldings close to a skirting board need enough visual space to avoid looking compressed.
Good detailing is often about deciding where decoration should stop.
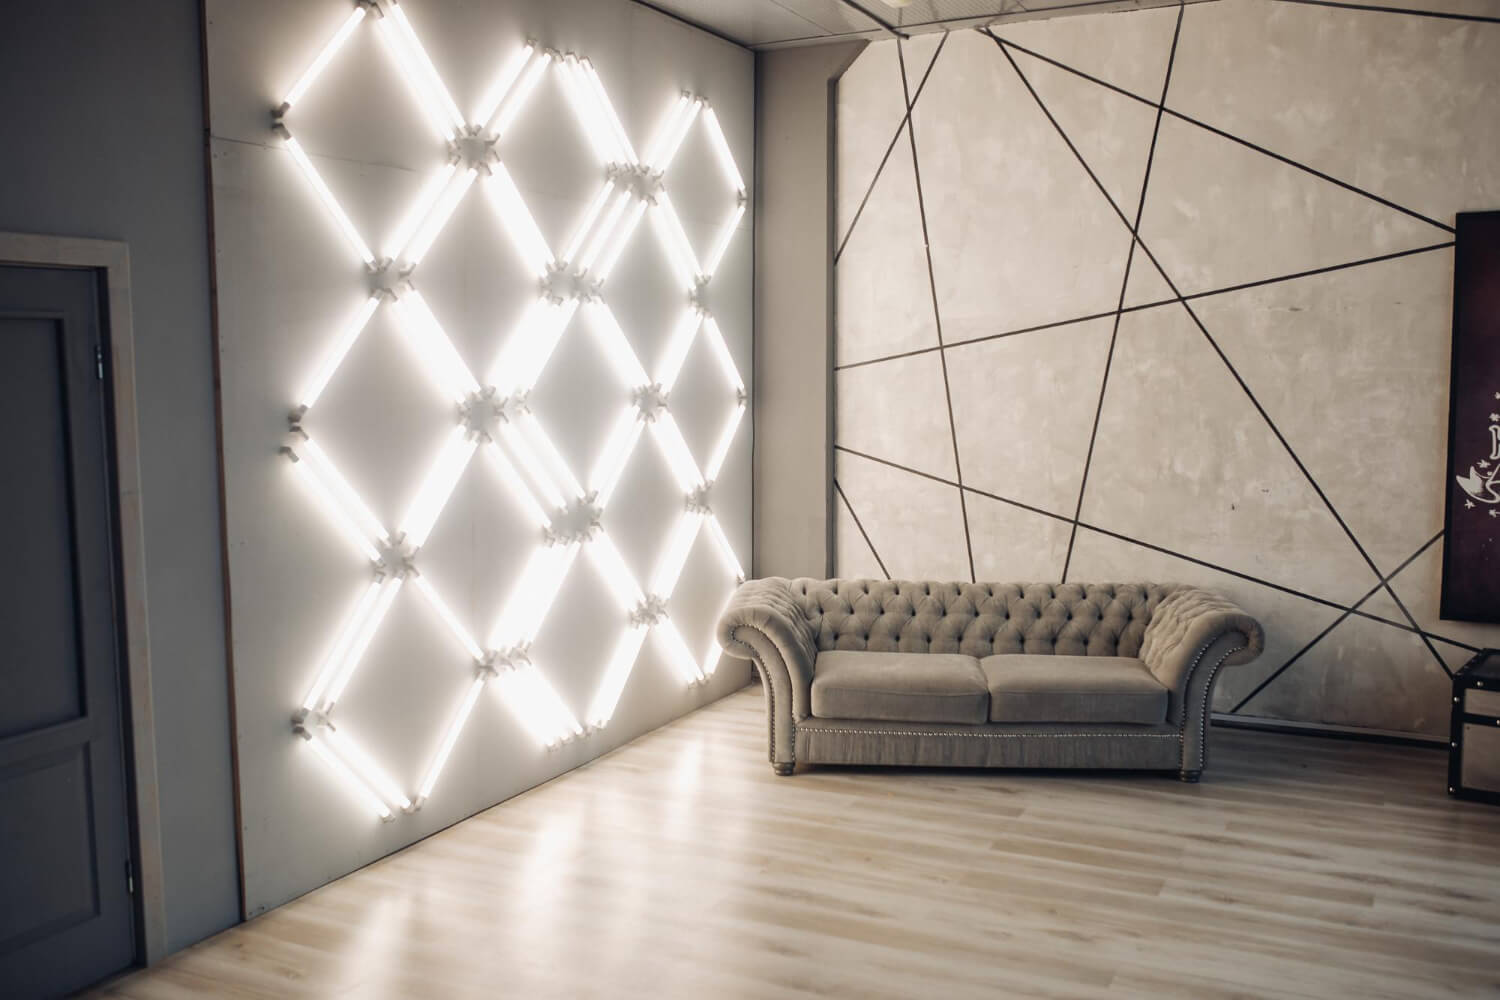
11. Use Geometric Mouldings in Contemporary Interiors
Wall moulding does not have to imitate a traditional panelled room.
Simple lines can be arranged in more contemporary compositions, including asymmetrical grids, repeated vertical divisions or oversized geometric frames.
This can work particularly well in modern villas and renovated apartments where traditional decorative profiles would feel out of place.
The profile itself can remain very simple.
In these interiors, the design often comes from the spacing and scale of the lines rather than from ornate detailing.
This is a useful approach when you want architectural character without creating a classical aesthetic.
12. Treat Large Walls Differently from Small Ones
A design that looks elegant on a small wall may become repetitive when stretched across a large room.
Large walls usually need a clearer hierarchy.
Instead of filling the entire surface with many small frames, you may achieve a stronger result with fewer, larger panels.
Smaller rooms often need the opposite approach.
Oversized profiles or deep mouldings can dominate compact spaces, especially when there are already several doors, windows or pieces of furniture on the same wall.
Before approving the design, look at the complete elevation rather than an isolated profile sample.
Scale is part of the design.
13. Adapt the Moulding to the Architecture of the Property
The best wall moulding ideas are not universal.
A Haussmann-style apartment and a modern villa should not automatically use the same solution.
In a period property, existing elements such as tall doors, cornices, fireplaces and generous ceiling heights can inform the proportions of new wall detailing.
In contemporary homes, the architecture may call for cleaner lines, wider negative spaces and less ornamentation.
This is also relevant across different types of luxury property in France.
A Paris apartment may call for a different approach from a light-filled villa on the Côte d’Azur, even if both use wall mouldings as part of the design.
The aim is not to reproduce a particular “French style”.
It is to make the moulding feel appropriate to the property.
14. Choose the Material According to the Design and Use
Wall mouldings can be produced in different materials, including wood, MDF, plaster, gypsum and polymer-based profiles.
There is no single material that is automatically best for every luxury project.
The right choice depends on factors such as:
- Profile design
- Existing wall construction
- Desired finish
- Room conditions
- Installation requirements
- Other architectural details
Material quality matters, but finishing quality matters just as much.
An attractive profile can still look unfinished if joints remain visible, corners do not align correctly or the final surface is inconsistent.
For this reason, material and installation should be considered together rather than as separate decisions.
15. Plan the Complete Wall Before Installation
The design should be resolved before the first moulding profile is fixed.
A wall elevation can help you define:
- Panel width and height
- Spacing between profiles
- Distance from corners
- Door and window positions
- Skirting boards
- Furniture
- Electrical sockets
- Wall lights
- Artwork
- Ceiling height
This is particularly valuable when the room includes several elements that need to align.
For more complex projects, renders or visual mock-ups can also help.
A design that looks balanced as a sketch may need adjustment once the actual furniture, lighting and room proportions are introduced.
Resolving those changes before installation is much easier than correcting them afterwards.
Common Wall Moulding Design Mistakes
Wall mouldings can look simple once finished, but there are several decisions that can undermine the result.
One common mistake is choosing a profile before deciding the proportions of the wall composition.
Another is designing perfect geometric panels without considering furniture, lighting or switches.
Other frequent problems include:
- Using too many small panels on a large wall
- Choosing mouldings that are too heavy for a compact room
- Ignoring doors and windows when establishing symmetry
- Adding contrast to an already complex design
- Treating every wall as a feature wall
- Mixing several unrelated moulding styles in the same space
- Leaving lighting decisions until after the wall design is approved
- Underestimating the importance of joints, alignment and finishing
Premium interiors often benefit from fewer decisions made more carefully.
A well-proportioned wall with a simple profile can feel much more sophisticated than a complicated design without a clear relationship to the room.
Frequently Asked Questions
Are wall mouldings suitable for contemporary luxury homes?
Yes. Wall mouldings can be designed with slim profiles, simple geometry and restrained colours. The result can feel architectural and contemporary rather than traditional.
What wall moulding design works best behind a bed?
There is no single layout that works for every bedroom. A central frame aligned with the bed, or a wider composition that includes the bedside tables and lighting, can both work well. The proportions should respond to the furniture and width of the wall.
Should wall mouldings match the wall colour?
They can. Painting the wall and mouldings in the same colour creates a quieter effect defined by shadow and depth. Contrast can make the moulding more prominent when that is part of the design concept.
Can wall mouldings work in small rooms?
Yes, provided the profile and spacing are scaled correctly. Slim mouldings and simpler compositions generally work better than heavy profiles or highly divided walls in compact spaces.
Can wall mouldings be combined with modern lighting?
Yes. Wall lights, spotlights and indirect lighting can all emphasise moulding details. Lighting and electrical positions should ideally be coordinated before the moulding layout is finalised.
What material should I choose for wall mouldings?
The right material depends on the profile, wall construction, desired finish and project requirements. Wood, MDF, plaster, gypsum and polymer-based options can all be appropriate in different situations.
Do I need drawings before installing wall mouldings?
Not every project requires detailed technical drawings, but wall elevations or visual layouts are particularly useful for premium interiors. They make it easier to check proportions, furniture, lighting and transitions before installation begins.
The Best Wall Moulding Design Is the One That Belongs to the Room
Luxury wall moulding is not defined by how complicated the profile is.
What matters more is whether the design responds naturally to the architecture, furniture, lighting and proportions of the room.
Picture-frame moulding can create elegant structure. Full-height panels can emphasise verticality. A moulded bedroom wall can frame the bed, while a monochromatic finish can introduce depth without making the decoration feel dominant.
The strongest interiors usually combine these ideas selectively rather than using all of them at once.
If you are developing a premium residential project and already have a design, drawings or interior concept, Molduras Faura can review the project requirements and assess how the proposed wall moulding can be translated into a precise installed finish.